
Covering Cumbernauld
Cumbernauld is about 15 miles north-east of East Kilbride. We also cover Airdrie (6 miles to the south), Coatbridge and Falkirk.
Homes in Lanarkshire
In Scotland many families extend bungalows and semis, while tenement flats bring shared ownership of roofs and walls that needs agreeing early.
What does a loft conversion involve?
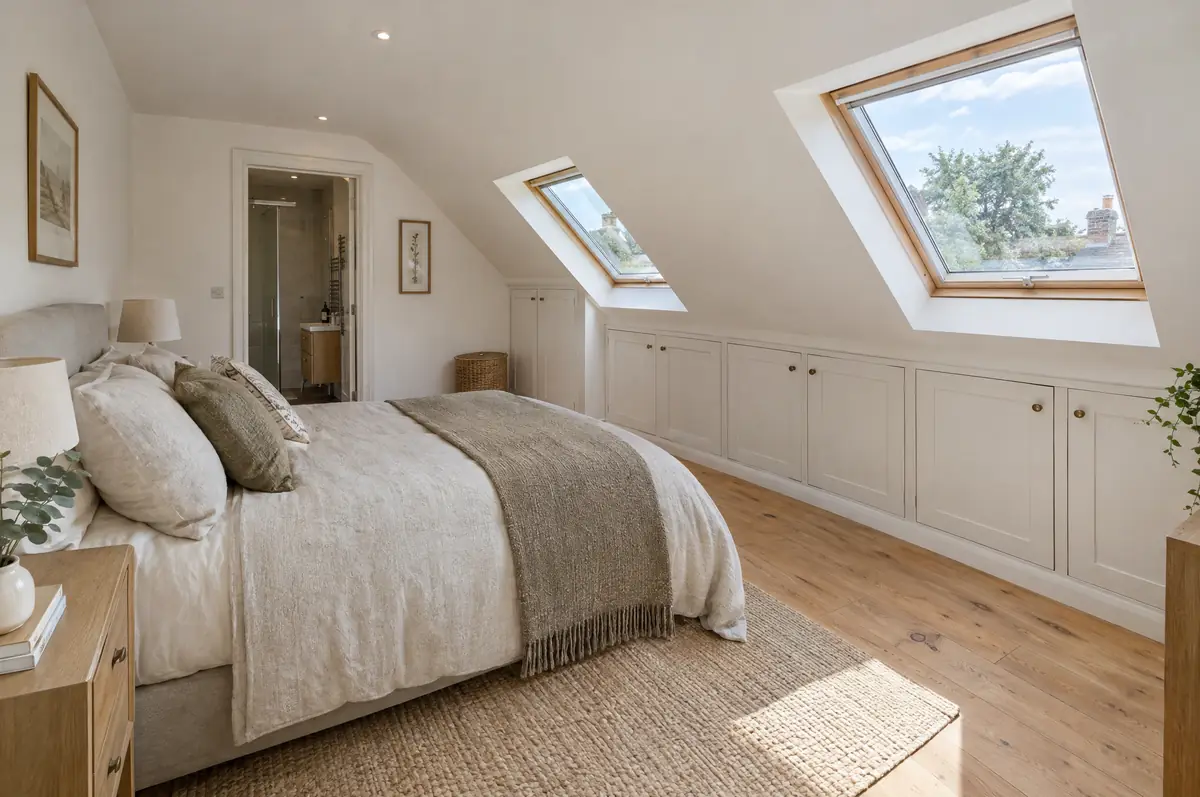
A loft conversion turns an unused roof space into habitable rooms, usually a bedroom with an en-suite, by strengthening the floor, adding a staircase, insulating the roof and putting in windows. The type you need depends on the roof: rooflight, dormer, hip-to-gable or mansard.
- Building warrant application and completion certificate
- Loft survey and head-height check
- Design drawings and structural calculations
What is the guide price for a loft conversion in Cumbernauld?
Use these ranges to budget for loft conversions; the survey turns them into a fixed price for the agreed specification.
| Loft conversions | Guide price incl. VAT |
|---|---|
| Rooflight conversion | £30,000 to £45,000 |
| Dormer conversion | £50,000 to £90,000 |
| Hip-to-gable with dormer | £60,000 to £95,000 |
| Mansard conversion | £65,000 to £110,000 |
Do you need permission for a loft conversion in Cumbernauld?
Scottish projects follow a different process from England: the council issues a building warrant before work starts and accepts a completion certificate at the end, alongside any planning permission needed. We prepare both applications.
In Scotland, dormers and other roof enlargements usually need planning permission, especially on the front of the house.
What should I think about before starting?
- Head height under the ridge decides whether a conversion is practical.
- Fire safety rules can mean new fire doors on the floors below.
What are the steps?
- Send us the details. Give us a postcode, a rough idea of size and some photos, by phone, form or the guide price tool.
- Survey at your house. We look at the existing structure, services and access, and agree what the design needs to achieve.
- Price and paperwork. The design is priced line by line, and we submit the planning and building control applications.
- Build and hand over. Our teams build to the programme, building control inspects, and you get the completion paperwork at the end.
Questions about a loft conversion in Cumbernauld
How much does a loft conversion cost?
Roughly £30,000 to £45,000 for a rooflight conversion, £50,000 to £90,000 for a dormer, £60,000 to £95,000 for a hip-to-gable and £65,000 to £110,000 for a mansard, including VAT.
Can we live at home during a loft conversion?
Yes. Most of the work is done from scaffolding until the staircase goes in near the end.
Who deals with the council for a project in Cumbernauld?
We do. We prepare the drawings, submit planning or permitted development paperwork if needed, and arrange building control inspections.
Loft conversions in nearby towns
- Loft conversions in Airdrie
- Loft conversions in Coatbridge
- Loft conversions in Falkirk
- Loft conversions in Bishopbriggs
Learn more about loft conversions, or see every project we cover in Cumbernauld.