
Covering Galashiels
Galashiels sits 13 miles north of Hawick, with Selkirk 5 miles to the south and Hawick 13 miles to the south.
Because the Scottish Borders covers a wide area, we confirm availability after the first call and include any travel costs in the written quote rather than adding them later.
Homes in the Scottish Borders
Housing in Scotland includes tenements in the cities, sandstone villas, inter-war and post-war semis and a large number of bungalows, which often suit dormer and upward extensions.
What is a loft conversion?
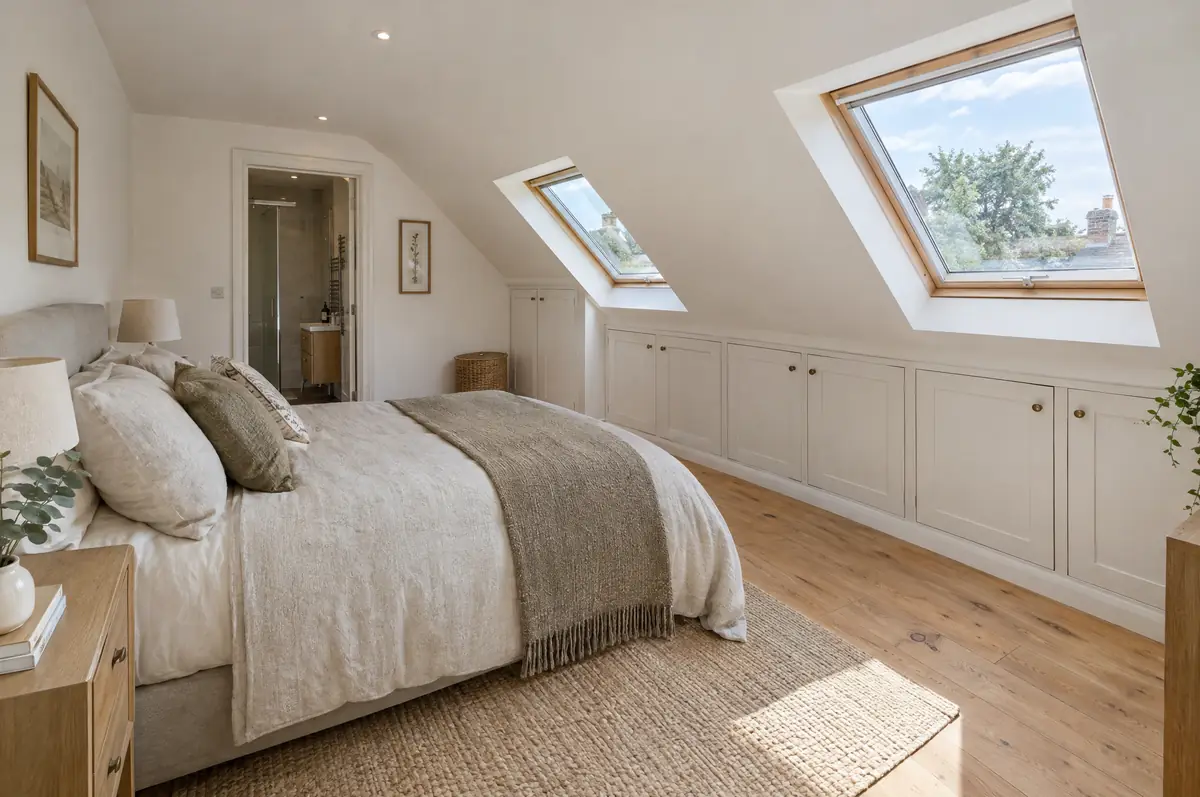
A loft conversion turns an unused roof space into habitable rooms, usually a bedroom with an en-suite, by strengthening the floor, adding a staircase, insulating the roof and putting in windows. The type you need depends on the roof: rooflight, dormer, hip-to-gable or mansard.
- Building warrant application and completion certificate
- Loft survey and head-height check
- New floor joists, steels and staircase
What is the guide price for a loft conversion in Galashiels?
What loft conversions typically cost. These are guide ranges; the written quote for your house replaces them.
| Loft conversions | Guide price incl. VAT |
|---|---|
| Rooflight conversion | £30,000 to £45,000 |
| Dormer conversion | £50,000 to £90,000 |
| Hip-to-gable with dormer | £60,000 to £95,000 |
| Mansard conversion | £65,000 to £110,000 |
Do you need permission for a loft conversion in Galashiels?
Projects in Scotland need a building warrant from the council before any building work starts, and a completion certificate once it is finished. Planning permission is a separate decision. The Party Wall etc. Act does not apply in Scotland; shared walls are governed by title deeds and the law of the tenement where relevant.
In Scotland, dormers and other roof enlargements usually need planning permission, especially on the front of the house.
What should Galashiels homeowners check first?
- The new staircase usually takes space from the landing or a bedroom below.
- Fire safety rules can mean new fire doors on the floors below.
What are the steps?
- Start with a conversation. A short call or the online form is enough for us to understand what you want to build.
- Survey at your house. We look at the existing structure, services and access, and agree what the design needs to achieve.
- Design and fixed price. You get drawings and a written price for the agreed specification before anything is ordered.
- Build and hand over. Our teams build to the programme, building control inspects, and you get the completion paperwork at the end.
Questions about a loft conversion in Galashiels
Can we live at home during a loft conversion?
Yes. Most of the work is done from scaffolding until the staircase goes in near the end.
Do I need fire doors?
Often yes. Building regulations require a protected escape route from the new floor, which usually means fire doors on to the stairs and linked smoke alarms.
Who deals with the council for a project in Galashiels?
We do. We prepare the drawings, submit planning or permitted development paperwork if needed, and arrange building control inspections.
Other towns nearby
- Loft conversions in Selkirk
- Loft conversions in Hawick
- Loft conversions in Kelso
- Loft conversions in Peebles
Learn more about loft conversions, or see every project we cover in Galashiels.