
Covering Huyton
We work in Huyton (L36) and the places around it, including Prescot, Speke and St Helens.
Homes in the North West
The North West has long rows of Victorian terraced houses in its towns and cities, alongside inter-war semis and post-war estates, so rear extensions, dormer lofts and kitchen extensions are common projects.
What is included in a loft conversion in Huyton?
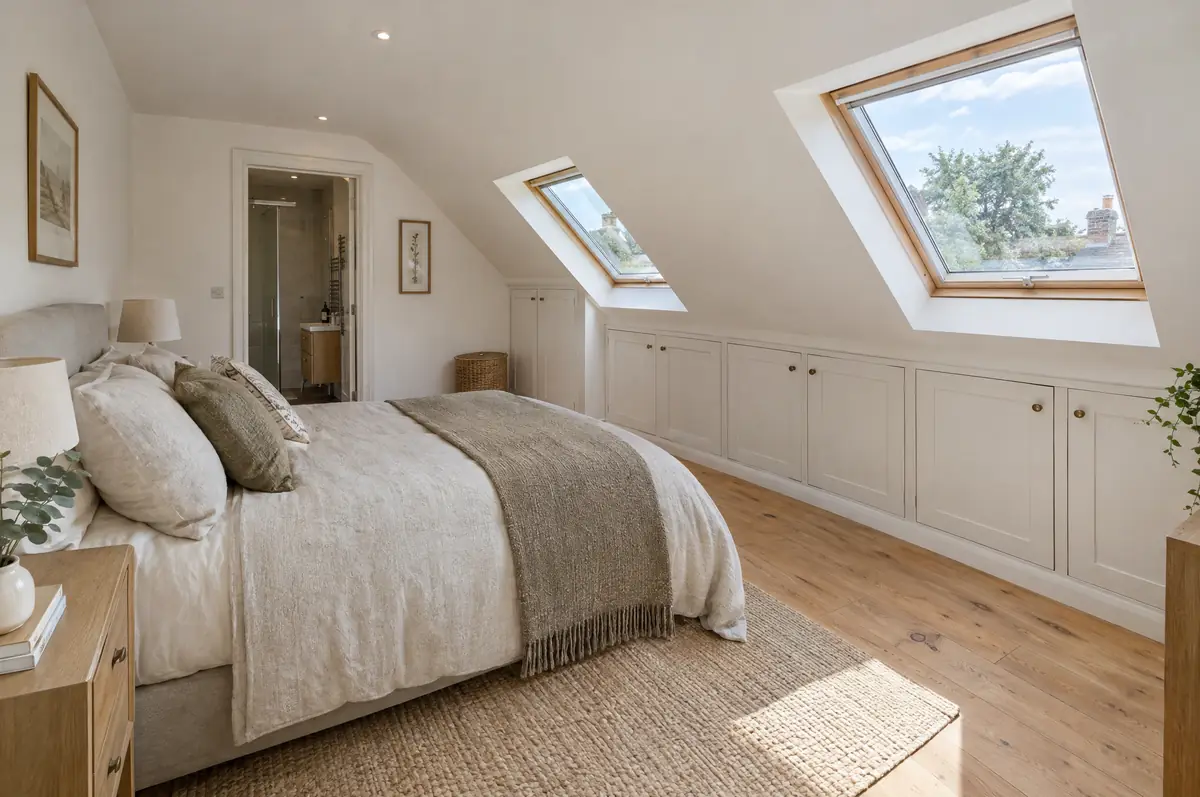
A loft conversion turns an unused roof space into habitable rooms, usually a bedroom with an en-suite, by strengthening the floor, adding a staircase, insulating the roof and putting in windows. The type you need depends on the roof: rooflight, dormer, hip-to-gable or mansard.
- Loft survey and head-height check
- Planning or lawful development certificate
- En-suite, electrics, heating and fire safety upgrades
What will a loft conversion cost?
Indicative costs for loft conversions. London and the South East usually sit towards the top of each range.
| Loft conversions | Guide price incl. VAT |
|---|---|
| Rooflight conversion | £30,000 to £45,000 |
| Dormer conversion | £50,000 to £90,000 |
| Hip-to-gable with dormer | £60,000 to £95,000 |
| Mansard conversion | £65,000 to £110,000 |
Do you need permission for a loft conversion in Huyton?
English projects need planning clearance from the local council, building regulations sign-off from building control, and party wall notices where the work is on or near a shared boundary. We prepare and manage all three.
In England many loft conversions are permitted development: the extra roof volume must stay within 40 m³ on a terraced house or 50 m³ on a semi or detached house, nothing can sit higher than the existing ridge, no dormer can face a road on the main elevation, and side windows must be obscure-glazed and non-opening below 1.7 m.
What can affect a loft conversion?
- The new staircase usually takes space from the landing or a bedroom below.
- Party wall notices are often needed for steels bearing on a shared wall.
What are the steps?
- Tell us about the project. Call, use the guide price tool or send the form with a few photos and a postcode.
- We visit and measure. A surveyor checks the house, the boundaries and the ground, and discusses what is realistic.
- Price and paperwork. The design is priced line by line, and we submit the planning and building control applications.
- We build it. Work follows an agreed programme, with inspections at each stage and a final sign-off.
Questions about a loft conversion in Huyton
How long does a loft conversion take?
Usually 6 to 14 weeks on site depending on the type.
Can we live at home during a loft conversion?
Yes. Most of the work is done from scaffolding until the staircase goes in near the end.
Who deals with the council for a project in Huyton?
We do. We prepare the drawings, submit planning or permitted development paperwork if needed, and arrange building control inspections.
Loft conversions in nearby towns
- Loft conversions in Prescot
- Loft conversions in Speke
- Loft conversions in St Helens
- Loft conversions in Kirkby
Learn more about loft conversions, or see every project we cover in Huyton.