
Covering Kilmarnock
Our coverage around Kilmarnock (KA3) also includes Irvine, Troon and Kilwinning.
Homes in Ayrshire
Scottish homes range from city tenements and sandstone terraces to bungalows and modern estates, and the building warrant process shapes the programme for every project.
What do you get with a loft conversion?
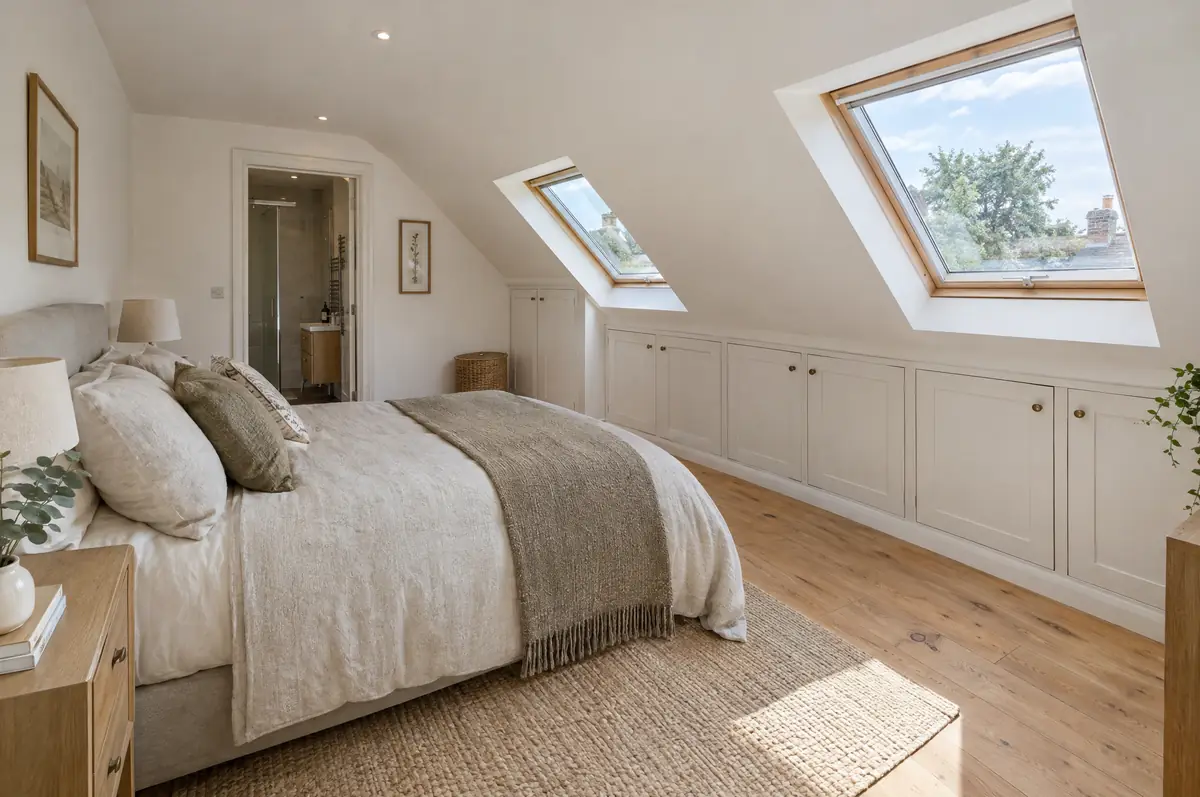
We start with the head height. You need roughly 2.2 m or more from the top of the ceiling joists to the underside of the ridge for a conversion to work without raising the roof. From there we design the staircase position, the type of conversion and the en-suite, and manage the whole build including fire safety and building control.
- Building warrant application and completion certificate
- Loft survey and head-height check
- Dormer or rooflights, insulation and plasterboard
How much does a loft conversion cost in Kilmarnock?
Typical ranges for loft conversions. Ground conditions, access and specification move the final figure, which we fix in writing before work starts.
| Loft conversions | Guide price incl. VAT |
|---|---|
| Rooflight conversion | £30,000 to £45,000 |
| Dormer conversion | £50,000 to £90,000 |
| Hip-to-gable with dormer | £60,000 to £95,000 |
| Mansard conversion | £65,000 to £110,000 |
Do you need permission for a loft conversion in Kilmarnock?
Scottish projects follow a different process from England: the council issues a building warrant before work starts and accepts a completion certificate at the end, alongside any planning permission needed. We prepare both applications.
In Scotland, dormers and other roof enlargements usually need planning permission, especially on the front of the house.
What should Kilmarnock homeowners check first?
- Head height under the ridge decides whether a conversion is practical.
- Fire safety rules can mean new fire doors on the floors below.
What are the steps?
- Tell us about the project. Call, use the guide price tool or send the form with a few photos and a postcode.
- We visit and measure. A surveyor checks the house, the boundaries and the ground, and discusses what is realistic.
- Drawings, approvals, written quote. We prepare the design, apply for the approvals it needs, and give you a fixed price in writing.
- We build it. Work follows an agreed programme, with inspections at each stage and a final sign-off.
What people ask before starting
Can we live at home during a loft conversion?
Yes. Most of the work is done from scaffolding until the staircase goes in near the end.
Do I need fire doors?
Often yes. Building regulations require a protected escape route from the new floor, which usually means fire doors on to the stairs and linked smoke alarms.
Can you visit a house in Kilmarnock to quote?
Yes. After a short call we arrange a site visit to measure up and agree what the design needs to do, then send a written price.
Also covering
- Loft conversions in Irvine
- Loft conversions in Troon
- Loft conversions in Kilwinning
- Loft conversions in Prestwick
Learn more about loft conversions, or see every project we cover in Kilmarnock.