
Covering Limavady
Our coverage around Limavady (BT49) also includes Coleraine, Derry and Portrush.
Homes in County Londonderry
Northern Ireland has a high proportion of detached houses and bungalows outside the cities, which often suit side extensions, rear extensions and upward extensions.
What goes into a loft conversion?
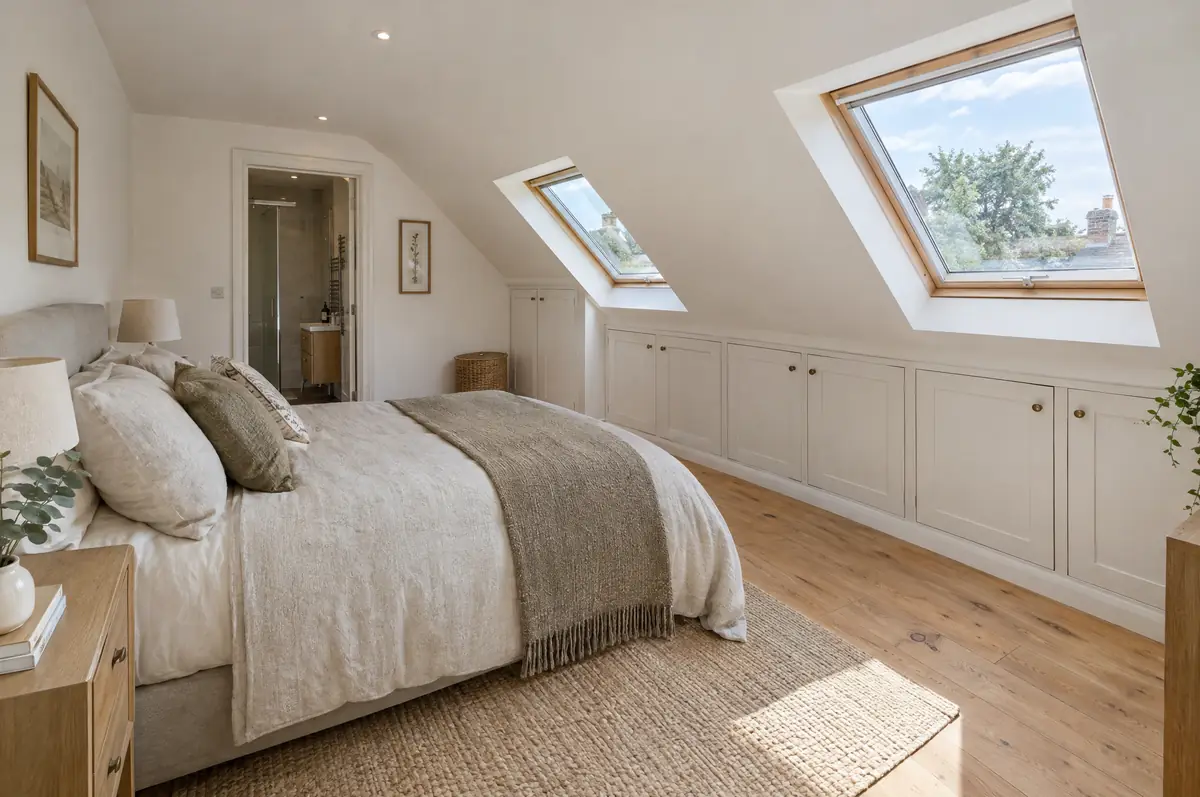
A loft conversion turns an unused roof space into habitable rooms, usually a bedroom with an en-suite, by strengthening the floor, adding a staircase, insulating the roof and putting in windows. The type you need depends on the roof: rooflight, dormer, hip-to-gable or mansard.
- Planning and building control applications to the council
- Design drawings and structural calculations
- En-suite, electrics, heating and fire safety upgrades
What is the guide price for a loft conversion in Limavady?
What loft conversions typically cost. These are guide ranges; the written quote for your house replaces them.
| Loft conversions | Guide price incl. VAT |
|---|---|
| Rooflight conversion | £30,000 to £45,000 |
| Dormer conversion | £50,000 to £90,000 |
| Hip-to-gable with dormer | £60,000 to £95,000 |
| Mansard conversion | £65,000 to £110,000 |
What approvals does a loft conversion need in Northern Ireland?
Northern Ireland projects need planning clearance and building control approval from the local council. We prepare the applications and agree any work near neighbouring property directly with the neighbours.
In Northern Ireland, roof enlargements such as dormers often need planning permission depending on size and position.
What can change the price or programme?
- The new staircase usually takes space from the landing or a bedroom below.
- Fire safety rules can mean new fire doors on the floors below.
From first call to completion
- Tell us about the project. Call, use the guide price tool or send the form with a few photos and a postcode.
- We visit and measure. A surveyor checks the house, the boundaries and the ground, and discusses what is realistic.
- Design and fixed price. You get drawings and a written price for the agreed specification before anything is ordered.
- We build it. Work follows an agreed programme, with inspections at each stage and a final sign-off.
What people ask before starting
Is my loft suitable for conversion?
If there is about 2.2 m or more from the top of the ceiling joists to the underside of the ridge, it usually is. We check this at the free site visit.
Can we live at home during a loft conversion?
Yes. Most of the work is done from scaffolding until the staircase goes in near the end.
Who deals with the council for a project in Limavady?
We do. We prepare the drawings, submit planning or permitted development paperwork if needed, and arrange building control inspections.
Also covering
- Loft conversions in Coleraine
- Loft conversions in Derry
- Loft conversions in Portrush
- Loft conversions in Ballymoney
Learn more about loft conversions, or see every project we cover in Limavady.