
Covering Mitcham
Our coverage around Mitcham (CR4) also includes Morden (1 miles to the west) and Wimbledon.
Homes in London
Much of London’s housing is Victorian and Edwardian terraces, which is why side return extensions, rear dormers and mansards are so common. Many streets are in conservation areas, and several boroughs use Article 4 directions that remove some permitted development rights.
What do you get with a loft conversion?
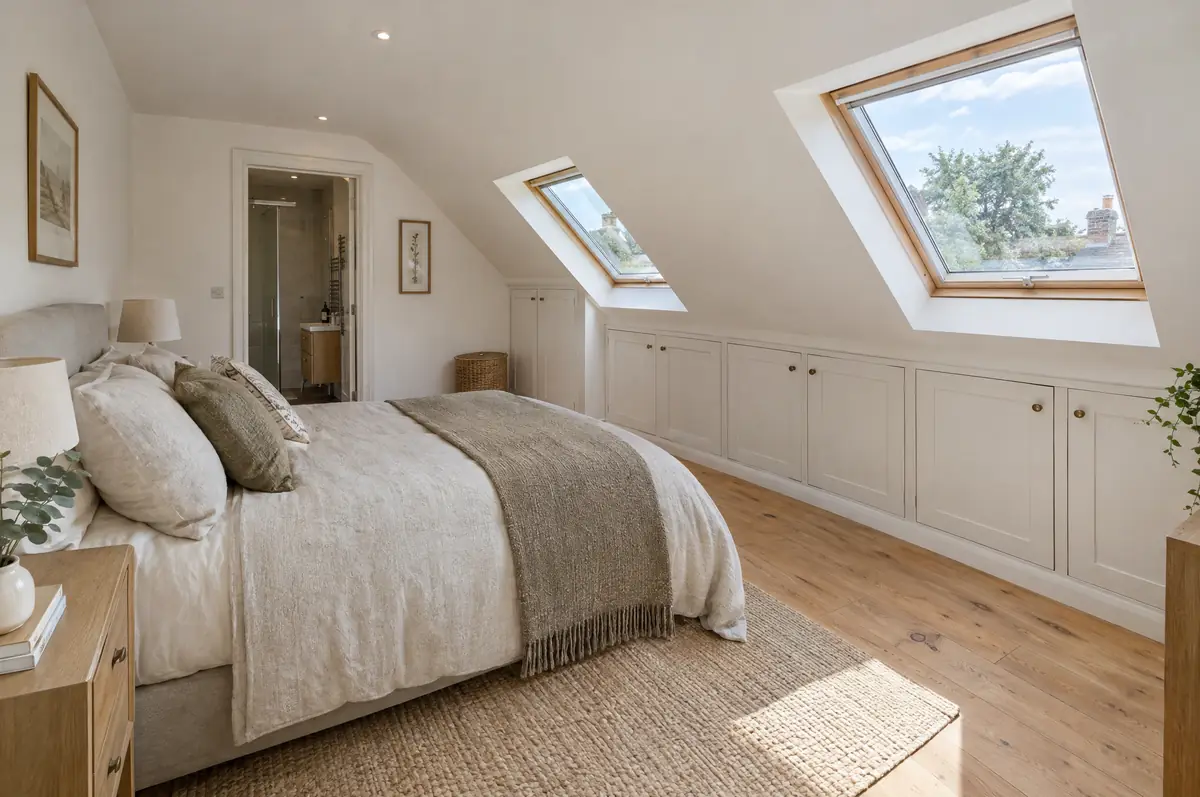
A loft conversion turns an unused roof space into habitable rooms, usually a bedroom with an en-suite, by strengthening the floor, adding a staircase, insulating the roof and putting in windows. The type you need depends on the roof: rooflight, dormer, hip-to-gable or mansard.
- Planning or lawful development certificate
- Dormer or rooflights, insulation and plasterboard
- En-suite, electrics, heating and fire safety upgrades
How much should I budget for a loft conversion?
Guide prices for loft conversions, including VAT where it applies. Your fixed price is confirmed in writing after the survey.
| Loft conversions | Guide price incl. VAT |
|---|---|
| Rooflight conversion | £30,000 to £45,000 |
| Dormer conversion | £50,000 to £90,000 |
| Hip-to-gable with dormer | £60,000 to £95,000 |
| Mansard conversion | £65,000 to £110,000 |
Planning and building rules in Mitcham
English projects need planning clearance from the local council, building regulations sign-off from building control, and party wall notices where the work is on or near a shared boundary. We prepare and manage all three.
In England many loft conversions are permitted development: the extra roof volume must stay within 40 m³ on a terraced house or 50 m³ on a semi or detached house, nothing can sit higher than the existing ridge, no dormer can face a road on the main elevation, and side windows must be obscure-glazed and non-opening below 1.7 m.
What can change the price or programme?
- Head height under the ridge decides whether a conversion is practical.
- Fire safety rules can mean new fire doors on the floors below.
What happens after I enquire?
- Start with a conversation. A short call or the online form is enough for us to understand what you want to build.
- Survey at your house. We look at the existing structure, services and access, and agree what the design needs to achieve.
- Design and fixed price. You get drawings and a written price for the agreed specification before anything is ordered.
- Construction and completion. One site lead co-ordinates every trade through to the building control certificate.
What people ask before starting
How much does a loft conversion cost?
Roughly £30,000 to £45,000 for a rooflight conversion, £50,000 to £90,000 for a dormer, £60,000 to £95,000 for a hip-to-gable and £65,000 to £110,000 for a mansard, including VAT.
Does a loft conversion need planning permission?
In England many are permitted development, within 40 m³ of extra volume on a terrace or 50 m³ on a semi or detached house. Conservation areas and flats need permission.
How do I get a price for loft conversions in Mitcham?
Use the guide price tool for a ballpark figure, then book a visit for a fixed written price for the agreed specification.
Also covering
- Loft conversions in Morden
- Loft conversions in Wimbledon
- Loft conversions in Streatham
- Loft conversions in Carshalton
Learn more about loft conversions, or see every project we cover in Mitcham.