
Covering Newtownabbey
Our coverage around Newtownabbey (BT36, BT37) also includes Holywood (4 miles to the south-east) and Belfast.
Homes in County Antrim
Northern Ireland has a high proportion of detached houses and bungalows outside the cities, which often suit side extensions, rear extensions and upward extensions.
What goes into a loft conversion?
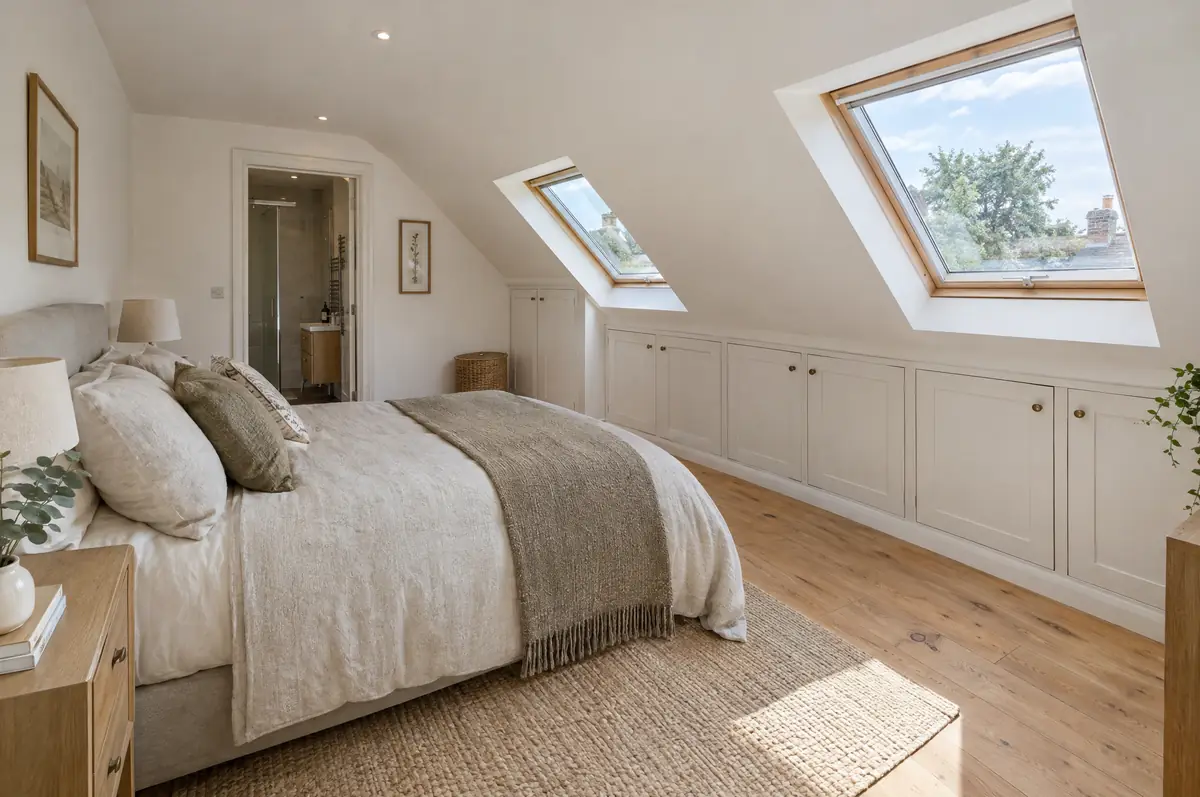
A loft conversion turns an unused roof space into habitable rooms, usually a bedroom with an en-suite, by strengthening the floor, adding a staircase, insulating the roof and putting in windows. The type you need depends on the roof: rooflight, dormer, hip-to-gable or mansard.
- Planning and building control applications to the council
- Loft survey and head-height check
- Dormer or rooflights, insulation and plasterboard
How much should I budget for a loft conversion?
What loft conversions typically cost. These are guide ranges; the written quote for your house replaces them.
| Loft conversions | Guide price incl. VAT |
|---|---|
| Rooflight conversion | £30,000 to £45,000 |
| Dormer conversion | £50,000 to £90,000 |
| Hip-to-gable with dormer | £60,000 to £95,000 |
| Mansard conversion | £65,000 to £110,000 |
What approvals does a loft conversion need in Northern Ireland?
Projects in Northern Ireland need planning clearance from one of the eleven councils and building control approval, also from the council. The Party Wall etc. Act does not extend to Northern Ireland, so work near neighbours is agreed directly and documented carefully.
In Northern Ireland, roof enlargements such as dormers often need planning permission depending on size and position. Building control approval is needed for every loft conversion.
What can affect a loft conversion?
- Head height under the ridge decides whether a conversion is practical.
- The new staircase usually takes space from the landing or a bedroom below.
From first call to completion
- Start with a conversation. A short call or the online form is enough for us to understand what you want to build.
- Survey at your house. We look at the existing structure, services and access, and agree what the design needs to achieve.
- Price and paperwork. The design is priced line by line, and we submit the planning and building control applications.
- We build it. Work follows an agreed programme, with inspections at each stage and a final sign-off.
Your questions answered
How long does a loft conversion take?
Usually 6 to 14 weeks on site depending on the type.
Can we live at home during a loft conversion?
Yes. Most of the work is done from scaffolding until the staircase goes in near the end.
Can you visit a house in Newtownabbey to quote?
Yes. After a short call we arrange a site visit to measure up and agree what the design needs to do, then send a written price.
Loft conversions in nearby towns
- Loft conversions in Holywood
- Loft conversions in Belfast
- Loft conversions in Carrickfergus
- Loft conversions in Bangor
Learn more about loft conversions, or see every project we cover in Newtownabbey.