
Covering Rhyl
Our coverage around Rhyl (LL18) also includes Colwyn Bay, Flint and Heswall.
Homes in Clwyd
Across Wales you find valley terraces, coastal towns, rural stone houses and newer estates, so access, slopes and local materials all feature in the design.
What does a loft conversion involve?
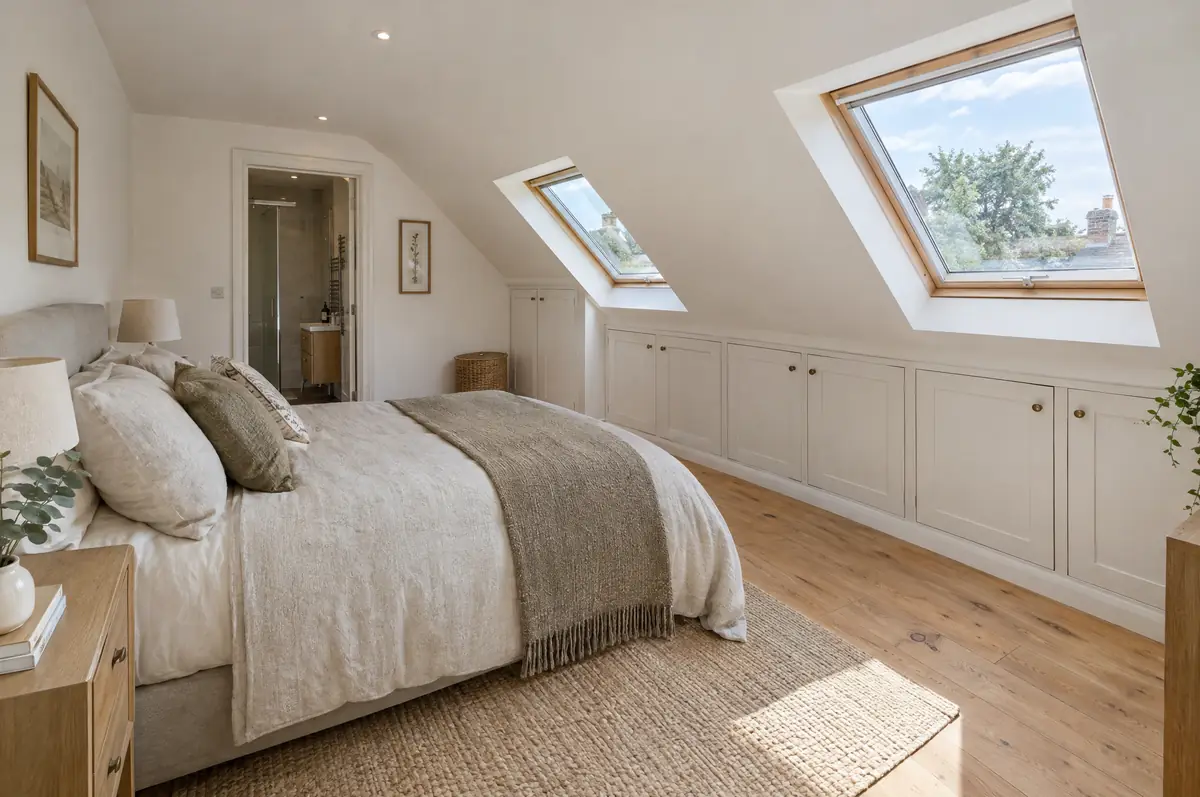
A loft conversion turns an unused roof space into habitable rooms, usually a bedroom with an en-suite, by strengthening the floor, adding a staircase, insulating the roof and putting in windows. The type you need depends on the roof: rooflight, dormer, hip-to-gable or mansard.
- Planning and building regulations checks under Welsh rules
- Design drawings and structural calculations
- New floor joists, steels and staircase
How much should I budget for a loft conversion?
What loft conversions typically cost. These are guide ranges; the written quote for your house replaces them.
| Loft conversions | Guide price incl. VAT |
|---|---|
| Rooflight conversion | £30,000 to £45,000 |
| Dormer conversion | £50,000 to £90,000 |
| Hip-to-gable with dormer | £60,000 to £95,000 |
| Mansard conversion | £65,000 to £110,000 |
How is a loft conversion approved in Rhyl?
Welsh projects need planning clearance from the council under Welsh rules, building regulations approval under the Welsh approved documents, and party wall notices where the work affects a neighbour’s wall or foundations.
Wales has its own loft and roof permitted development rules.
What should I think about before starting?
- The new staircase usually takes space from the landing or a bedroom below.
- Fire safety rules can mean new fire doors on the floors below.
What are the steps?
- Start with a conversation. A short call or the online form is enough for us to understand what you want to build.
- Survey at your house. We look at the existing structure, services and access, and agree what the design needs to achieve.
- Price and paperwork. The design is priced line by line, and we submit the planning and building control applications.
- We build it. Work follows an agreed programme, with inspections at each stage and a final sign-off.
Loft conversions: common questions
Is my loft suitable for conversion?
If there is about 2.2 m or more from the top of the ceiling joists to the underside of the ridge, it usually is. We check this at the free site visit.
How long does a loft conversion take?
Usually 6 to 14 weeks on site depending on the type.
Do you work in Rhyl?
Yes. Rhyl is within our coverage for loft conversions, along with nearby Colwyn Bay and Flint.
Loft conversions in nearby towns
- Loft conversions in Colwyn Bay
- Loft conversions in Flint
- Loft conversions in Heswall
- Loft conversions in Wallasey
Learn more about loft conversions, or see every project we cover in Rhyl.