
Covering Taunton
We work in Taunton (TA1) and the places around it, including Bridgwater, Burnham-on-Sea and Tiverton.
Homes in the South West
Homes in the South West range from coastal and rural properties in stone and slate to city terraces and modern estates, so extensions are designed to match the local materials.
What goes into a loft conversion?
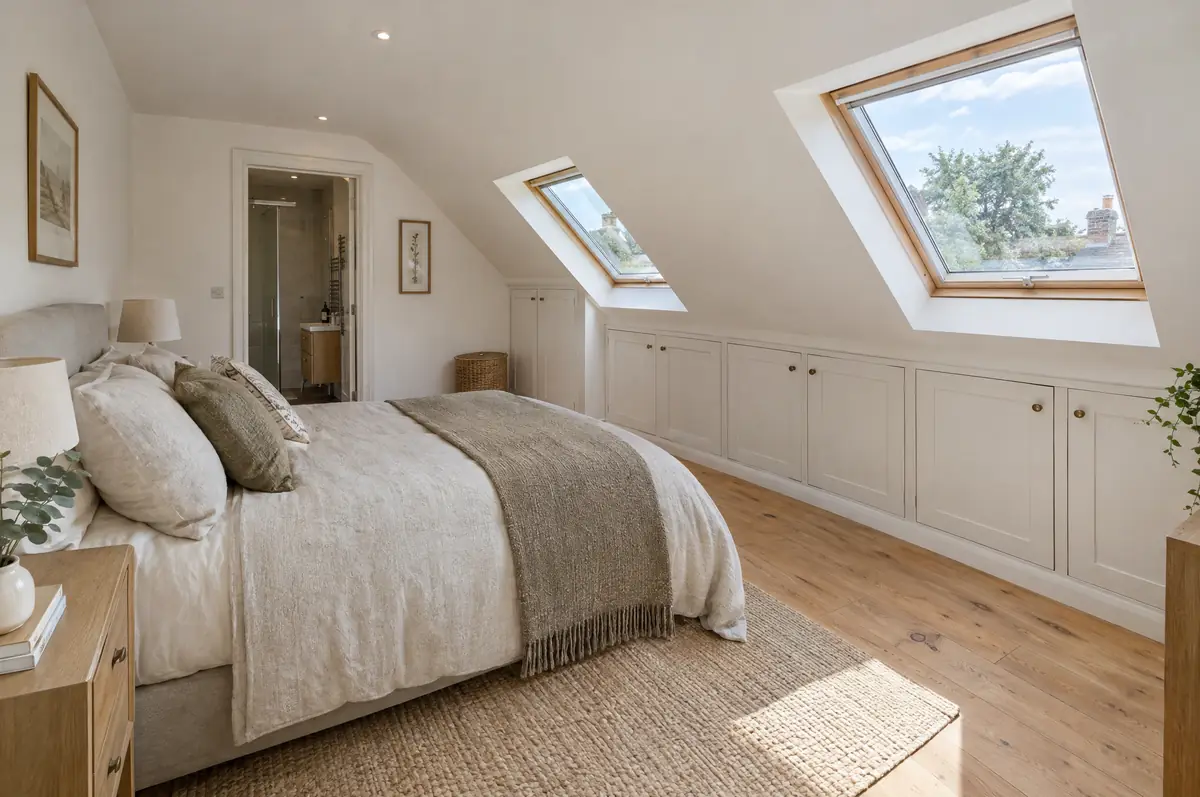
A loft conversion turns an unused roof space into habitable rooms, usually a bedroom with an en-suite, by strengthening the floor, adding a staircase, insulating the roof and putting in windows. The type you need depends on the roof: rooflight, dormer, hip-to-gable or mansard.
- Loft survey and head-height check
- Design drawings and structural calculations
- En-suite, electrics, heating and fire safety upgrades
What is the guide price for a loft conversion in Taunton?
Typical ranges for loft conversions. Ground conditions, access and specification move the final figure, which we fix in writing before work starts.
| Loft conversions | Guide price incl. VAT |
|---|---|
| Rooflight conversion | £30,000 to £45,000 |
| Dormer conversion | £50,000 to £90,000 |
| Hip-to-gable with dormer | £60,000 to £95,000 |
| Mansard conversion | £65,000 to £110,000 |
What approvals does a loft conversion need in England?
English projects need planning clearance from the local council, building regulations sign-off from building control, and party wall notices where the work is on or near a shared boundary. We prepare and manage all three.
In England many loft conversions are permitted development: the extra roof volume must stay within 40 m³ on a terraced house or 50 m³ on a semi or detached house, nothing can sit higher than the existing ridge, no dormer can face a road on the main elevation, and side windows must be obscure-glazed and non-opening below 1.7 m. Houses in conservation areas, National Parks and National Landscapes cannot use these roof-extension rights, so dormers there need planning permission (a rooflight-only conversion can still be permitted development), and flats always need permission.
What can change the price or programme?
- Fire safety rules can mean new fire doors on the floors below.
- Party wall notices are often needed for steels bearing on a shared wall.
What happens after I enquire?
- Tell us about the project. Call, use the guide price tool or send the form with a few photos and a postcode.
- Survey at your house. We look at the existing structure, services and access, and agree what the design needs to achieve.
- Price and paperwork. The design is priced line by line, and we submit the planning and building control applications.
- Build and hand over. Our teams build to the programme, building control inspects, and you get the completion paperwork at the end.
What people ask before starting
Is my loft suitable for conversion?
If there is about 2.2 m or more from the top of the ceiling joists to the underside of the ridge, it usually is. We check this at the free site visit.
How long does a loft conversion take?
Usually 6 to 14 weeks on site depending on the type.
Can you visit a house in Taunton to quote?
Yes. After a short call we arrange a site visit to measure up and agree what the design needs to do, then send a written price.
Also covering
- Loft conversions in Bridgwater
- Loft conversions in Burnham-on-Sea
- Loft conversions in Tiverton
- Loft conversions in Yeovil
Learn more about loft conversions, or see every project we cover in Taunton.