
Covering Thurso
Our coverage around Thurso (KW14) also includes Lossiemouth (61 miles to the south) and Elgin.
Projects in the Highlands are taken on by arrangement, and any travel and accommodation costs for the team are shown openly in the quote.
Homes in the Highlands
Housing in Scotland includes tenements in the cities, sandstone villas, inter-war and post-war semis and a large number of bungalows, which often suit dormer and upward extensions.
What is a loft conversion?
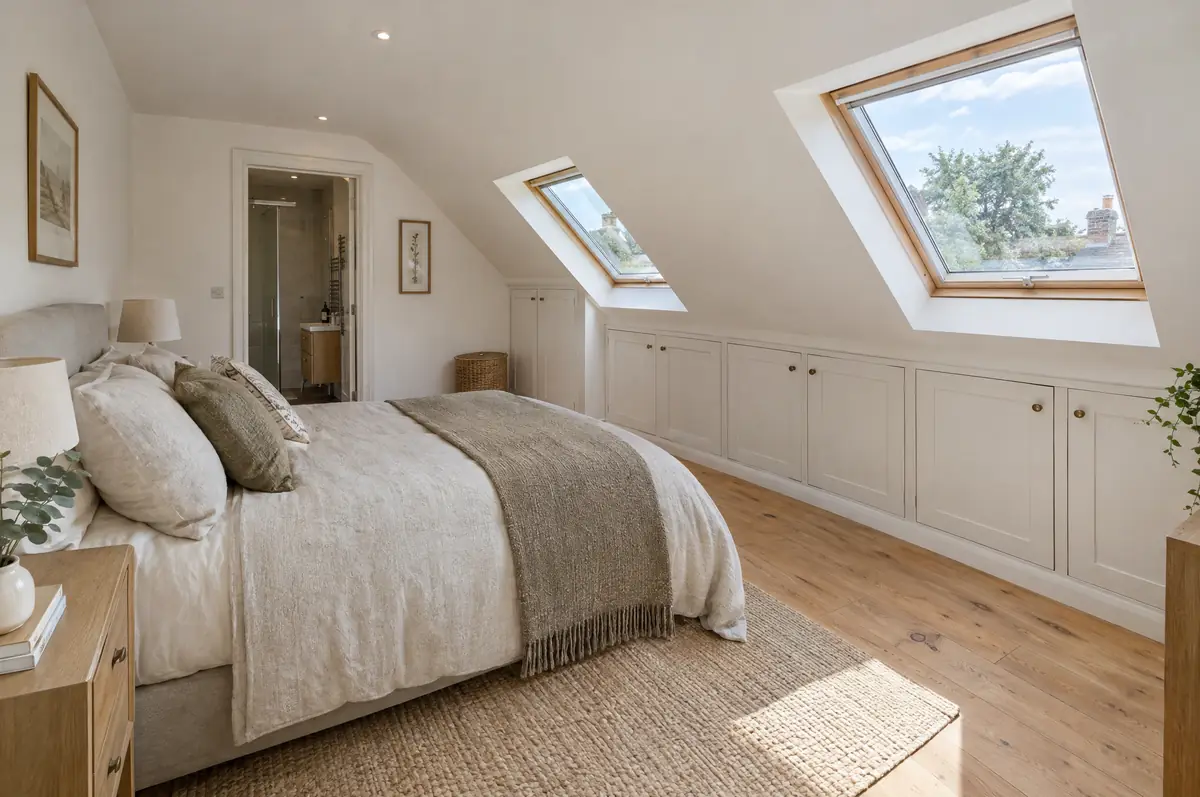
A loft conversion turns an unused roof space into habitable rooms, usually a bedroom with an en-suite, by strengthening the floor, adding a staircase, insulating the roof and putting in windows. The type you need depends on the roof: rooflight, dormer, hip-to-gable or mansard.
- Building warrant application and completion certificate
- Loft survey and head-height check
- En-suite, electrics, heating and fire safety upgrades
What is the guide price for a loft conversion in Thurso?
Use these ranges to budget for loft conversions; the survey turns them into a fixed price for the agreed specification.
| Loft conversions | Guide price incl. VAT |
|---|---|
| Rooflight conversion | £30,000 to £45,000 |
| Dormer conversion | £50,000 to £90,000 |
| Hip-to-gable with dormer | £60,000 to £95,000 |
| Mansard conversion | £65,000 to £110,000 |
Planning and building rules in Thurso
Scottish projects follow a different process from England: the council issues a building warrant before work starts and accepts a completion certificate at the end, alongside any planning permission needed. We prepare both applications.
In Scotland, dormers and other roof enlargements usually need planning permission, especially on the front of the house.
What can change the price or programme?
- Head height under the ridge decides whether a conversion is practical.
- Fire safety rules can mean new fire doors on the floors below.
What happens after I enquire?
- Send us the details. Give us a postcode, a rough idea of size and some photos, by phone, form or the guide price tool.
- Survey at your house. We look at the existing structure, services and access, and agree what the design needs to achieve.
- Design and fixed price. You get drawings and a written price for the agreed specification before anything is ordered.
- Build and hand over. Our teams build to the programme, building control inspects, and you get the completion paperwork at the end.
Loft conversions: common questions
How long does a loft conversion take?
Usually 6 to 14 weeks on site depending on the type.
Do I need fire doors?
Often yes. Building regulations require a protected escape route from the new floor, which usually means fire doors on to the stairs and linked smoke alarms.
Do you work in Thurso?
Yes. Thurso is within our coverage for loft conversions, along with nearby Lossiemouth and Elgin.
Loft conversions in nearby towns
- Loft conversions in Lossiemouth
- Loft conversions in Elgin
- Loft conversions in Buckie
- Loft conversions in Forres
Learn more about loft conversions, or see every project we cover in Thurso.