
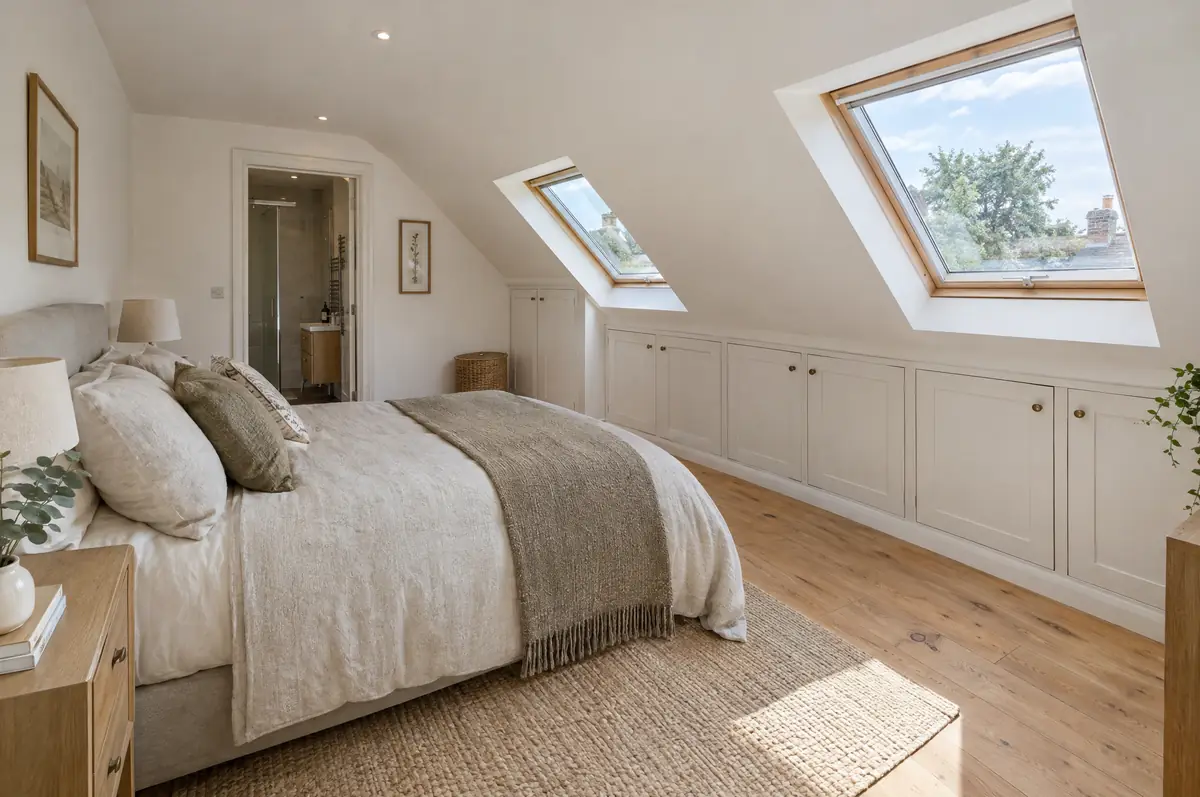
Covering Tipton
Our coverage around Tipton (DY4) also includes Dudley (2 miles to the south) and West Bromwich.
Homes in the West Midlands
Across the West Midlands, terraced and semi-detached houses in red brick are typical, along with post-war estates where garage conversions and side extensions are popular.
What do you get with a loft conversion?
We start with the head height. You need roughly 2.2 m or more from the top of the ceiling joists to the underside of the ridge for a conversion to work without raising the roof. From there we design the staircase position, the type of conversion and the en-suite, and manage the whole build including fire safety and building control.
- Loft survey and head-height check
- Dormer or rooflights, insulation and plasterboard
- En-suite, electrics, heating and fire safety upgrades
How much does a loft conversion cost in Tipton?
Use these ranges to budget for loft conversions; the survey turns them into a fixed price for the agreed specification.
| Loft conversions | Guide price incl. VAT |
|---|---|
| Rooflight conversion | £30,000 to £45,000 |
| Dormer conversion | £50,000 to £90,000 |
| Hip-to-gable with dormer | £60,000 to £95,000 |
| Mansard conversion | £65,000 to £110,000 |
How is a loft conversion approved in Tipton?
In England we deal with the council’s planning team for permission or a lawful development certificate, with building control (the council or a registered building control approver) for inspections, and with neighbours under the Party Wall etc. Act 1996 where it applies.
In England many loft conversions are permitted development: the extra roof volume must stay within 40 m³ on a terraced house or 50 m³ on a semi or detached house, nothing can sit higher than the existing ridge, no dormer can face a road on the main elevation, and side windows must be obscure-glazed and non-opening below 1.7 m.
What should Tipton homeowners check first?
- The new staircase usually takes space from the landing or a bedroom below.
- Fire safety rules can mean new fire doors on the floors below.
From first call to completion
- Tell us about the project. Call, use the guide price tool or send the form with a few photos and a postcode.
- Free site visit. We measure up, look at access, drains and the structure, and talk through options and budget.
- Design and fixed price. You get drawings and a written price for the agreed specification before anything is ordered.
- We build it. Work follows an agreed programme, with inspections at each stage and a final sign-off.
What people ask before starting
Is my loft suitable for conversion?
If there is about 2.2 m or more from the top of the ceiling joists to the underside of the ridge, it usually is. We check this at the free site visit.
How long does a loft conversion take?
Usually 6 to 14 weeks on site depending on the type.
Can you visit a house in Tipton to quote?
Yes. After a short call we arrange a site visit to measure up and agree what the design needs to do, then send a written price.
Also covering
- Loft conversions in Dudley
- Loft conversions in West Bromwich
- Loft conversions in Willenhall
- Loft conversions in Brierley Hill
Learn more about loft conversions, or see every project we cover in Tipton.