
Covering Wigan
Our coverage around Wigan (WN1) also includes Hindley (2 miles to the east) and Ashton-in-Makerfield.
Homes in the North West
Across the North West, Victorian terraces, inter-war semis and modern estates all feature, and brick or stone matching is chosen to suit each street.
What is included in a loft conversion in Wigan?
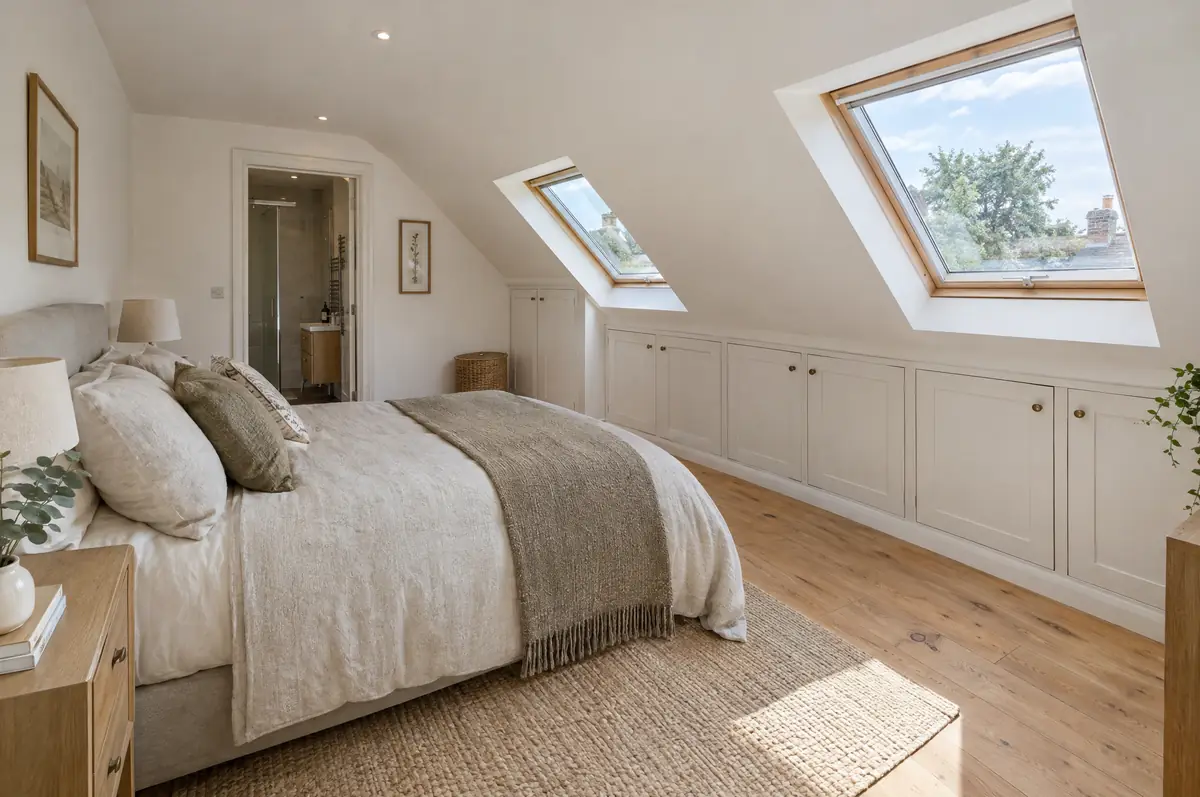
A loft conversion turns an unused roof space into habitable rooms, usually a bedroom with an en-suite, by strengthening the floor, adding a staircase, insulating the roof and putting in windows. The type you need depends on the roof: rooflight, dormer, hip-to-gable or mansard.
- Loft survey and head-height check
- New floor joists, steels and staircase
- En-suite, electrics, heating and fire safety upgrades
How much should I budget for a loft conversion?
Indicative costs for loft conversions. London and the South East usually sit towards the top of each range.
| Loft conversions | Guide price incl. VAT |
|---|---|
| Rooflight conversion | £30,000 to £45,000 |
| Dormer conversion | £50,000 to £90,000 |
| Hip-to-gable with dormer | £60,000 to £95,000 |
| Mansard conversion | £65,000 to £110,000 |
What approvals does a loft conversion need in England?
Projects in England go through two separate checks. Planning (or confirmation that the work is permitted development) comes from the district, borough or unitary council, and building regulations approval comes from the council’s building control team or a registered building control approver. Where work touches a shared wall or digs near a neighbour’s foundations, the Party Wall etc. Act 1996 applies.
In England many loft conversions are permitted development: the extra roof volume must stay within 40 m³ on a terraced house or 50 m³ on a semi or detached house, nothing can sit higher than the existing ridge, no dormer can face a road on the main elevation, and side windows must be obscure-glazed and non-opening below 1.7 m.
What should Wigan homeowners check first?
- Fire safety rules can mean new fire doors on the floors below.
- Party wall notices are often needed for steels bearing on a shared wall.
From first call to completion
- Tell us about the project. Call, use the guide price tool or send the form with a few photos and a postcode.
- We visit and measure. A surveyor checks the house, the boundaries and the ground, and discusses what is realistic.
- Design and fixed price. You get drawings and a written price for the agreed specification before anything is ordered.
- Construction and completion. One site lead co-ordinates every trade through to the building control certificate.
What people ask before starting
How long does a loft conversion take?
Usually 6 to 14 weeks on site depending on the type.
Do I need fire doors?
Often yes. Building regulations require a protected escape route from the new floor, which usually means fire doors on to the stairs and linked smoke alarms.
Do you work in Wigan?
Yes. Wigan is within our coverage for loft conversions, along with nearby Hindley and Ashton-in-Makerfield.
Also covering
- Loft conversions in Hindley
- Loft conversions in Ashton-in-Makerfield
- Loft conversions in Westhoughton
- Loft conversions in Golborne
Learn more about loft conversions, or see every project we cover in Wigan.