
Covering Andover
Andover sits 22 miles north of Southampton, with Winchester 13 miles to the south-east and Newbury 15 miles to the north-east.
Homes in the South East
Housing across the South East mixes inter-war semis, post-war estates and older cottages in villages and market towns, so rear and side extensions, hip-to-gable lofts and garage conversions all come up regularly.
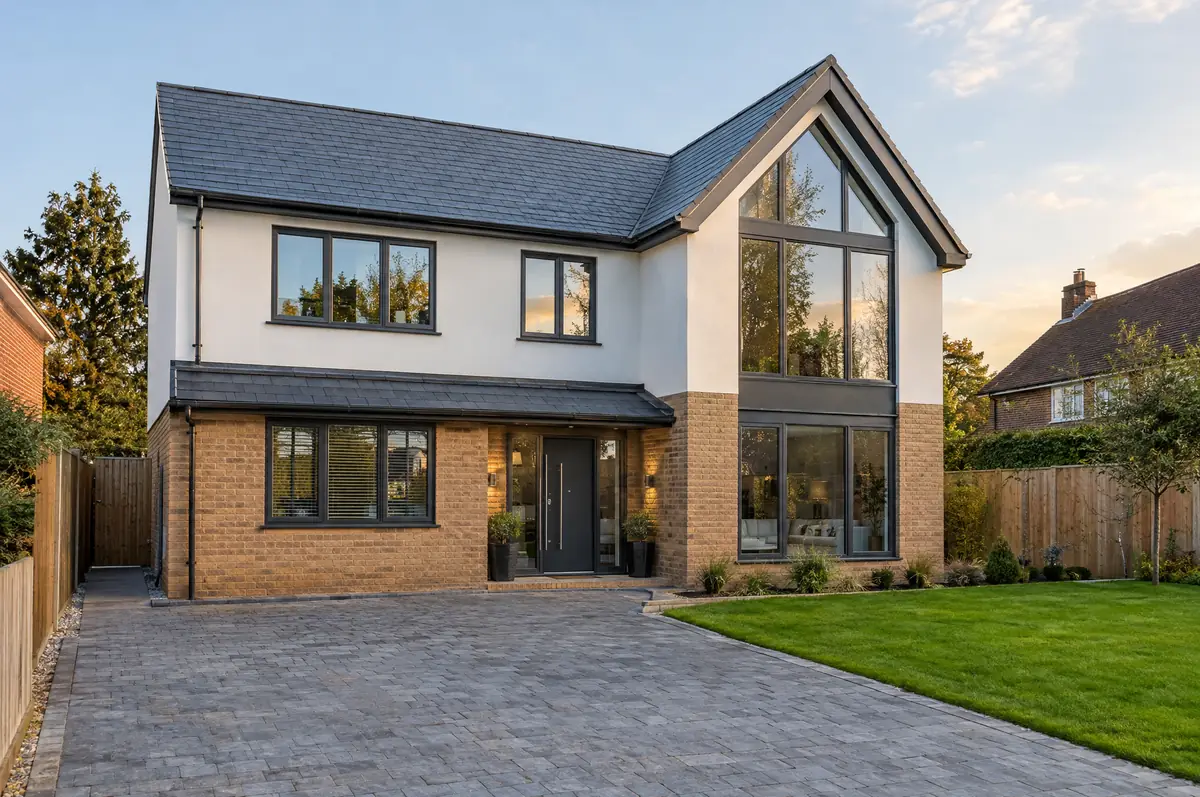
What does a new-build home involve?
A new-build home is a house built from the ground up on a plot, whether a one-off self-build for your family or a small group of homes. Building a new dwelling is usually zero-rated for VAT when carried out by a VAT-registered builder, which is a major cost difference from extensions and renovations.
- Plot appraisal and feasibility
- Superstructure, roof, windows and external finishes
- Full internal fit-out and landscaping
How much does a new-build home cost in Andover?
Use these ranges to budget for new-build homes; the survey turns them into a fixed price for the agreed specification.
| New-build homes | Guide price |
|---|---|
| Standard specification | £2,000 to £2,500 per m² |
| Good specification | £2,500 to £3,000 per m² |
| High specification | £3,000 to £3,600 per m² |
How is a new-build home approved in Andover?
Projects in England go through two separate checks. Planning (or confirmation that the work is permitted development) comes from the district, borough or unitary council, and building regulations approval comes from the council’s building control team or a registered building control approver. Where work touches a shared wall or digs near a neighbour’s foundations, the Party Wall etc. Act 1996 applies.
This needs full planning permission from the council. We prepare the drawings and supporting documents, submit the application and respond to the planning officer.
What should I think about before starting?
- Most lenders want a structural warranty or architect’s certificate on a new home.
- Self-builders can usually reclaim VAT on certain materials through HMRC’s DIY housebuilders scheme where they buy them directly.
From first call to completion
- Tell us about the project. Call, use the guide price tool or send the form with a few photos and a postcode.
- Site visit. We walk the plot or existing house, look at access, levels, services and boundaries, and talk through what could be built.
- Price and paperwork. The design is priced line by line, and we submit the planning and building control applications.
- We build it. Work follows an agreed programme, with inspections at each stage and a final sign-off.
Your questions answered
Is VAT charged on building a new house?
Building a new dwelling is usually zero-rated when done by a VAT-registered builder. We confirm the position for your project.
How long does it take to build a house?
Usually 30 to 52 weeks on site, depending on size and method of construction.
Who deals with the council for a project in Andover?
We do. We prepare the drawings, submit planning or permitted development paperwork if needed, and arrange building control inspections.
Other towns nearby
- New-build homes in Winchester
- New-build homes in Newbury
- New-build homes in Salisbury
- New-build homes in Thatcham
Learn more about new-build homes, or see every project we cover in Andover.