
Covering Borehamwood
Alongside Borehamwood, we also cover Barnet, Bushey (4 miles to the west) and Potters Bar.
Homes in the East of England
Across the East of England, newer estates often have integral garages and room for rear extensions, while older towns have Victorian terraces and conservation areas that shape what can be built.
What is included in a new-build home in Borehamwood?
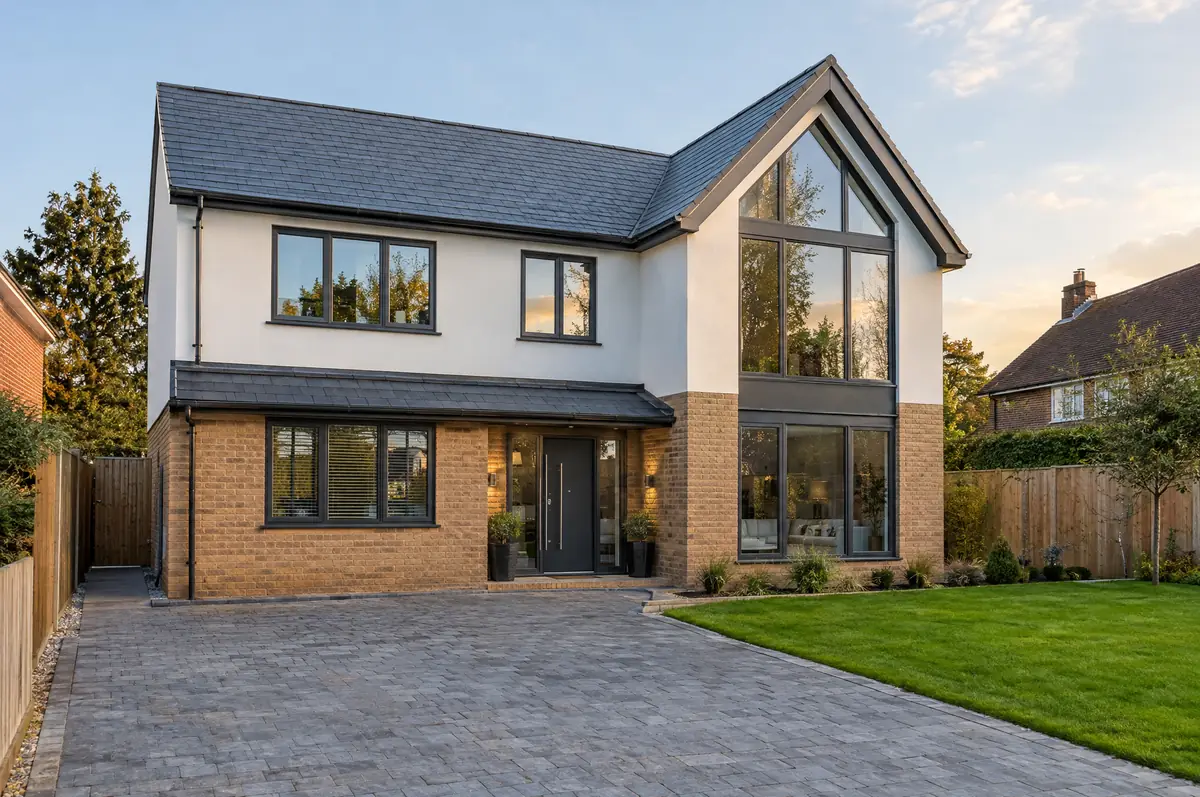
A new-build home is a house built from the ground up on a plot, whether a one-off self-build for your family or a small group of homes. Building a new dwelling is usually zero-rated for VAT when carried out by a VAT-registered builder, which is a major cost difference from extensions and renovations.
- Building regulations design and warranty liaison
- Groundworks, services and drainage connections
- Full internal fit-out and landscaping
How much does a new-build home cost in Borehamwood?
Use these ranges to budget for new-build homes; the survey turns them into a fixed price for the agreed specification.
| New-build homes | Guide price |
|---|---|
| Standard specification | £2,000 to £2,500 per m² |
| Good specification | £2,500 to £3,000 per m² |
| High specification | £3,000 to £3,600 per m² |
What approvals does a new-build home need in England?
In England we deal with the council’s planning team for permission or a lawful development certificate, with building control (the council or a registered building control approver) for inspections, and with neighbours under the Party Wall etc. Act 1996 where it applies.
This needs full planning permission from the council. We prepare the drawings and supporting documents, submit the application and respond to the planning officer.
What should Borehamwood homeowners check first?
- Utility connections (water, sewer, power) can take months to arrange, so we apply early.
- Self-builders can usually reclaim VAT on certain materials through HMRC’s DIY housebuilders scheme where they buy them directly.
What are the steps?
- Tell us about the project. Call, use the guide price tool or send the form with a few photos and a postcode.
- Site visit. We walk the plot or existing house, look at access, levels, services and boundaries, and talk through what could be built.
- Price and paperwork. The design is priced line by line, and we submit the planning and building control applications.
- We build it. Work follows an agreed programme, with inspections at each stage and a final sign-off.
Questions about a new-build home in Borehamwood
Can you help with planning on a plot?
Yes. We appraise the plot, prepare the design and submit the application.
Do I need a structural warranty?
If you need a mortgage or may sell within ten years, a structural warranty or professional consultant’s certificate is usually required.
Who deals with the council for a project in Borehamwood?
We do. We prepare the drawings, submit planning or permitted development paperwork if needed, and arrange building control inspections.
Also covering
- New-build homes in Barnet
- New-build homes in Bushey
- New-build homes in Potters Bar
- New-build homes in Watford
Learn more about new-build homes, or see every project we cover in Borehamwood.