
Covering Downpatrick
Our coverage around Downpatrick (BT30) also includes Comber, Newtownards and Lisburn.
Homes in County Down
Northern Ireland has a high proportion of detached houses and bungalows outside the cities, which often suit side extensions, rear extensions and upward extensions.
What do you get with a new-build home?
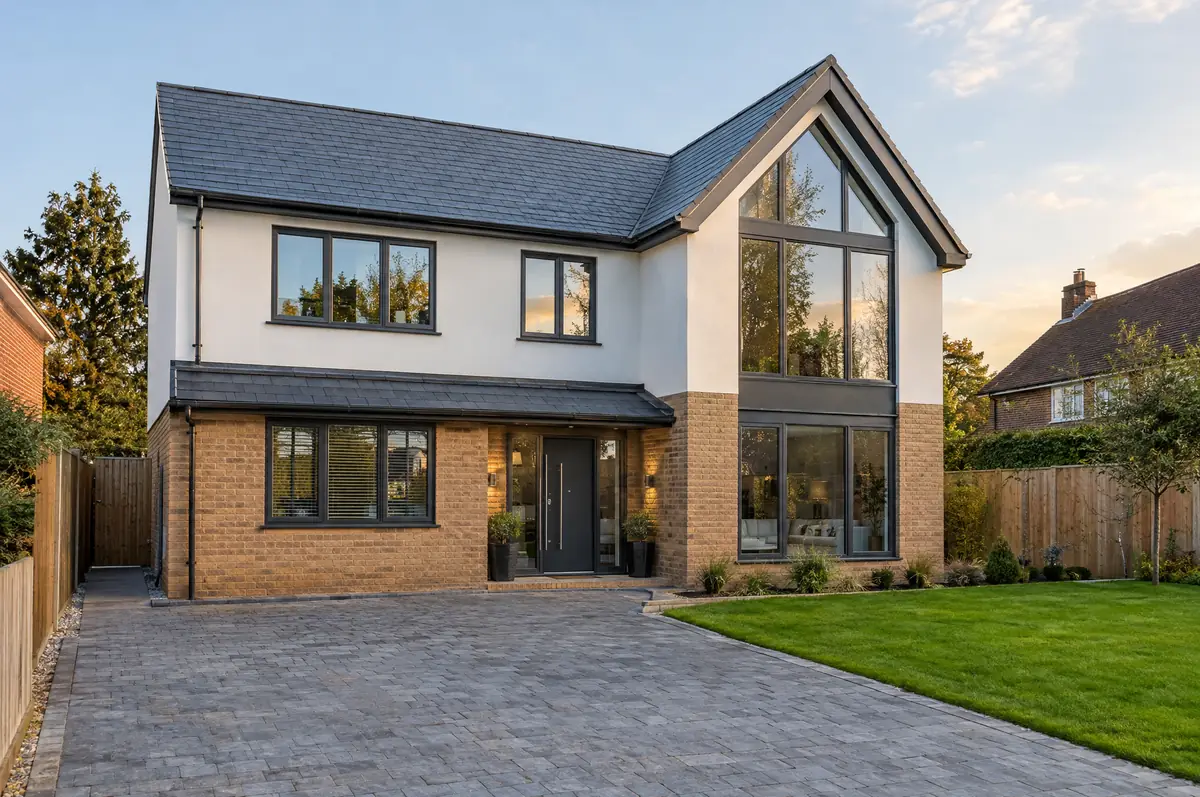
We can take a plot from feasibility through planning, detailed design, building regulations, construction and handover, or build to a design and planning permission you already have. The structure can be traditional masonry or timber frame, and we work to the energy and ventilation rules that apply to new homes in each nation.
- Planning and building control applications to the council
- Design, planning application and discharge of conditions
- Full internal fit-out and landscaping
What is the guide price for a new-build home in Downpatrick?
Guide prices for new-build homes, including VAT where it applies. Your fixed price is confirmed in writing after the survey.
| New-build homes | Guide price |
|---|---|
| Standard specification | £2,000 to £2,500 per m² |
| Good specification | £2,500 to £3,000 per m² |
| High specification | £3,000 to £3,600 per m² |
How is a new-build home approved in Downpatrick?
In Northern Ireland the council handles both planning and building control. Permitted development rules are set by the Planning (General Permitted Development) Order (Northern Ireland) 2015, and there is no party wall act, so we agree access and protection with neighbours in writing.
This needs full planning permission from the council in Northern Ireland, plus building control approval.
What can affect a new-build home?
- Utility connections (water, sewer, power) can take months to arrange, so we apply early.
- Most lenders want a structural warranty or architect’s certificate on a new home.
From first call to completion
- Send us the details. Give us a postcode, a rough idea of size and some photos, by phone, form or the guide price tool.
- Site visit. We walk the plot or existing house, look at access, levels, services and boundaries, and talk through what could be built.
- Price and paperwork. The design is priced line by line, and we submit the planning and building control applications.
- Build and hand over. Our teams build to the programme, building control inspects, and you get the completion paperwork at the end.
Your questions answered
Is VAT charged on building a new house?
Building a new dwelling is usually zero-rated when done by a VAT-registered builder. We confirm the position for your project.
Do I need a structural warranty?
If you need a mortgage or may sell within ten years, a structural warranty or professional consultant’s certificate is usually required.
Can you visit a house in Downpatrick to quote?
Yes. After a short call we arrange a site visit to measure up and agree what the design needs to do, then send a written price.
Other towns nearby
- New-build homes in Comber
- New-build homes in Newtownards
- New-build homes in Lisburn
- New-build homes in Belfast
Learn more about new-build homes, or see every project we cover in Downpatrick.