
Covering Fort William
Fort William sits 57 miles south-west of Inverness, with Pitlochry 53 miles to the east and Aviemore 55 miles to the north-east.
Because the Highlands covers a wide area, we confirm availability after the first call and include any travel costs in the written quote rather than adding them later.
Homes in the Highlands
In Scotland many families extend bungalows and semis, while tenement flats bring shared ownership of roofs and walls that needs agreeing early.
What is included in a new-build home in Fort William?
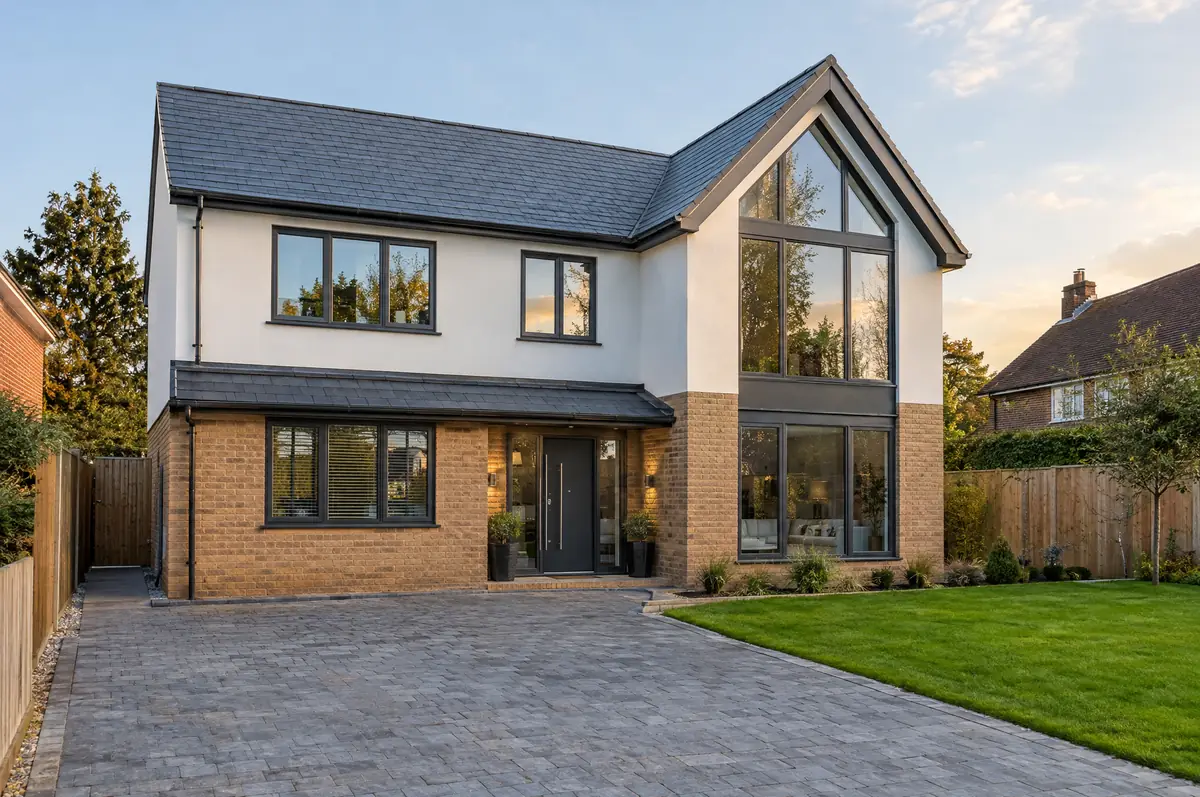
A new-build home is a house built from the ground up on a plot, whether a one-off self-build for your family or a small group of homes. Building a new dwelling is usually zero-rated for VAT when carried out by a VAT-registered builder, which is a major cost difference from extensions and renovations.
- Plot appraisal and feasibility
- Building regulations design and warranty liaison
- Superstructure, roof, windows and external finishes
What is the guide price for a new-build home in Fort William?
Typical ranges for new-build homes. Ground conditions, access and specification move the final figure, which we fix in writing before work starts.
| New-build homes | Guide price |
|---|---|
| Standard specification | £2,000 to £2,500 per m² |
| Good specification | £2,500 to £3,000 per m² |
| High specification | £3,000 to £3,600 per m² |
Planning and building rules in Fort William
In Scotland the key step is the building warrant, which must be granted before work begins. Planning permission is decided separately by the council, and work on shared walls is handled under your title deeds rather than a party wall act.
This needs planning permission and a building warrant from your council in Scotland before work starts. We prepare both applications.
What can affect a new-build home?
- Most lenders want a structural warranty or architect’s certificate on a new home.
- Planning conditions often need discharging before work starts.
How does the project run?
- Send us the details. Give us a postcode, a rough idea of size and some photos, by phone, form or the guide price tool.
- Site visit. We walk the plot or existing house, look at access, levels, services and boundaries, and talk through what could be built.
- Price and paperwork. The design is priced line by line, and we submit the planning and building control applications.
- Construction and completion. One site lead co-ordinates every trade through to the building control certificate.
What people ask before starting
Can you help with planning on a plot?
Yes. We appraise the plot, prepare the design and submit the application.
Do I need a structural warranty?
If you need a mortgage or may sell within ten years, a structural warranty or professional consultant’s certificate is usually required.
Who deals with the council for a project in Fort William?
We do. We prepare the drawings, submit planning or permitted development paperwork if needed, and arrange building control inspections.
New-build homes in nearby towns
- New-build homes in Pitlochry
- New-build homes in Aviemore
- New-build homes in Inverness
- New-build homes in Crieff
Learn more about new-build homes, or see every project we cover in Fort William.