
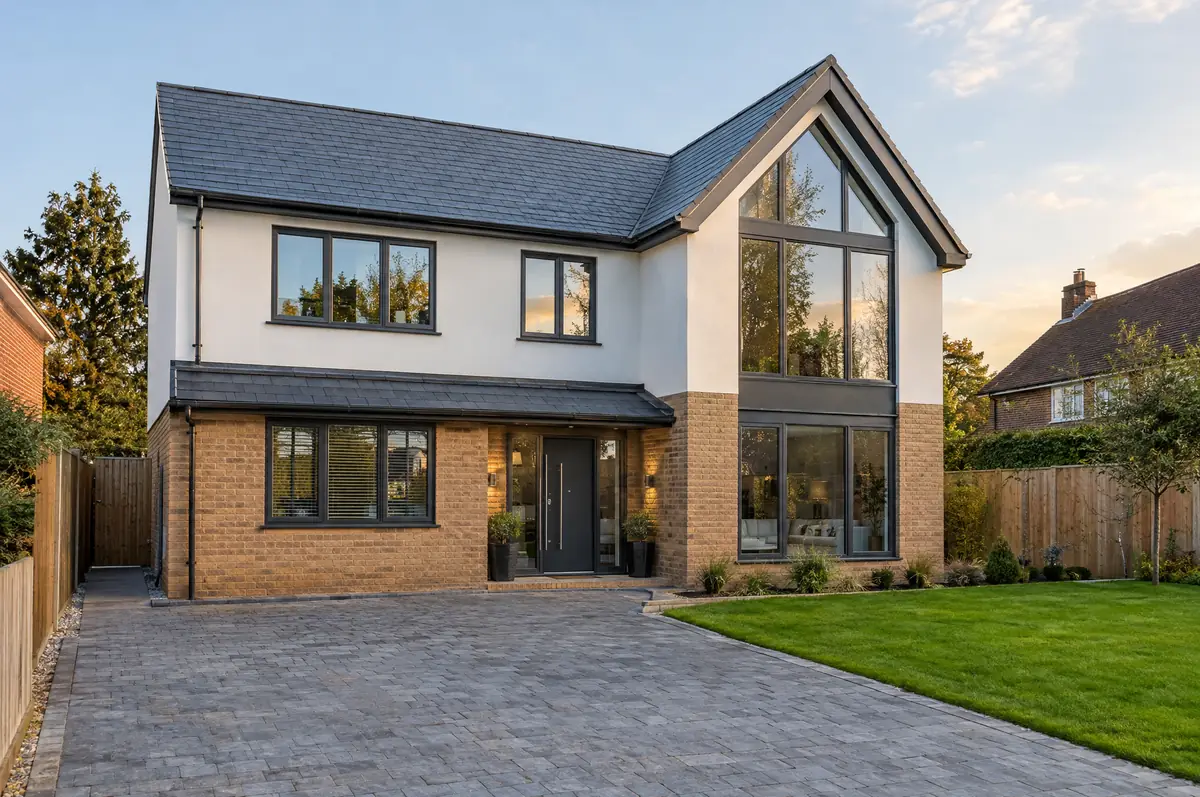
Covering Livingston
We work in Livingston (EH54) and the places around it, including Bathgate, Linlithgow and Grangemouth.
Homes in the Lothians
Scottish homes range from city tenements and sandstone terraces to bungalows and modern estates, and the building warrant process shapes the programme for every project.
What is a new-build home?
We can take a plot from feasibility through planning, detailed design, building regulations, construction and handover, or build to a design and planning permission you already have. The structure can be traditional masonry or timber frame, and we work to the energy and ventilation rules that apply to new homes in each nation.
- Building warrant application and completion certificate
- Building regulations design and warranty liaison
- Superstructure, roof, windows and external finishes
How much should I budget for a new-build home?
Typical ranges for new-build homes. Ground conditions, access and specification move the final figure, which we fix in writing before work starts.
| New-build homes | Guide price |
|---|---|
| Standard specification | £2,000 to £2,500 per m² |
| Good specification | £2,500 to £3,000 per m² |
| High specification | £3,000 to £3,600 per m² |
How is a new-build home approved in Livingston?
Scottish projects follow a different process from England: the council issues a building warrant before work starts and accepts a completion certificate at the end, alongside any planning permission needed. We prepare both applications.
This needs planning permission and a building warrant from your council in Scotland before work starts.
What can change the price or programme?
- Most lenders want a structural warranty or architect’s certificate on a new home.
- Self-builders can usually reclaim VAT on certain materials through HMRC’s DIY housebuilders scheme where they buy them directly.
What happens after I enquire?
- Tell us about the project. Call, use the guide price tool or send the form with a few photos and a postcode.
- Site visit. We walk the plot or existing house, look at access, levels, services and boundaries, and talk through what could be built.
- Price and paperwork. The design is priced line by line, and we submit the planning and building control applications.
- We build it. Work follows an agreed programme, with inspections at each stage and a final sign-off.
What people ask before starting
Can you help with planning on a plot?
Yes. We appraise the plot, prepare the design and submit the application.
Do I need a structural warranty?
If you need a mortgage or may sell within ten years, a structural warranty or professional consultant’s certificate is usually required.
How do I get a price for new-build homes in Livingston?
Use the guide price tool for a ballpark figure, then book a visit for a fixed written price for the agreed specification.
New-build homes in nearby towns
- New-build homes in Bathgate
- New-build homes in Linlithgow
- New-build homes in Grangemouth
- New-build homes in Dunfermline
Learn more about new-build homes, or see every project we cover in Livingston.