
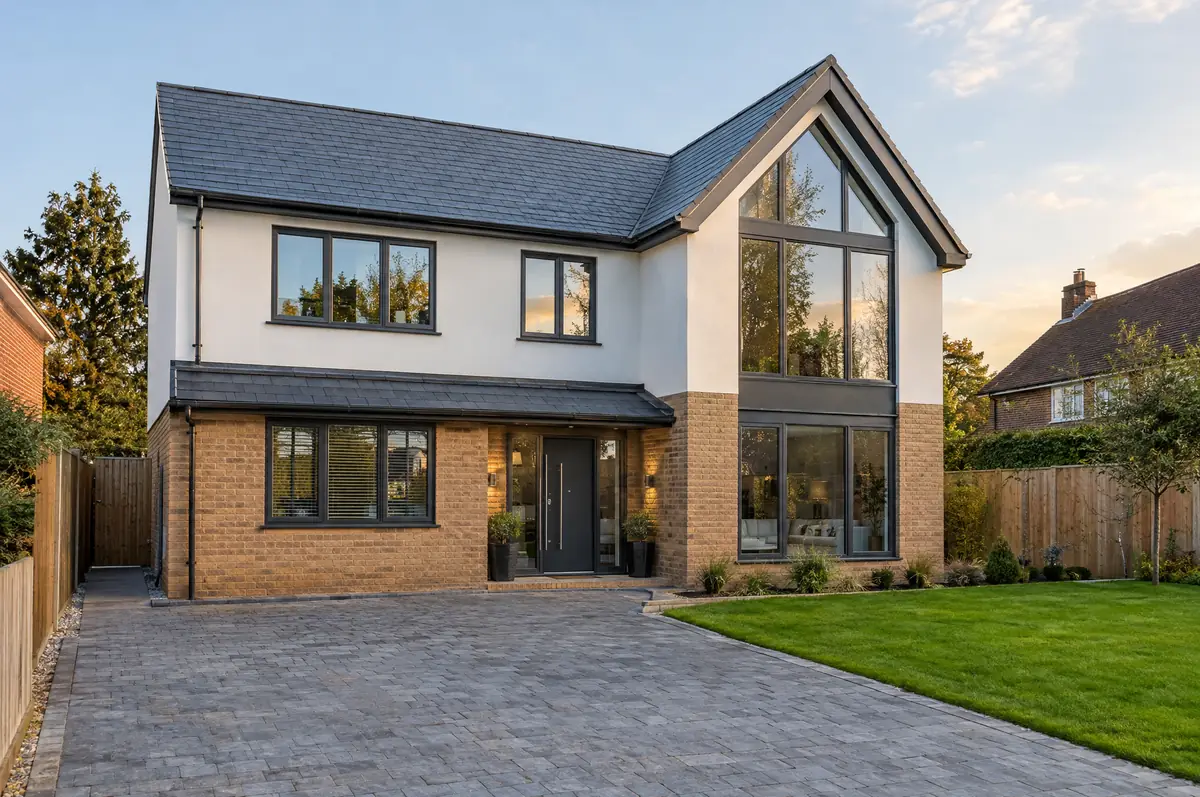
Covering Sevenoaks
Our coverage around Sevenoaks (TN13) also includes Tonbridge (6 miles to the south-east) and Swanley.
Homes in the South East
Many South East homes are inter-war or post-war semis and detached houses with room for rear and side extensions, while historic town centres and villages bring conservation area and listed building controls.
What does a new-build home involve?
We can take a plot from feasibility through planning, detailed design, building regulations, construction and handover, or build to a design and planning permission you already have. The structure can be traditional masonry or timber frame, and we work to the energy and ventilation rules that apply to new homes in each nation.
- Building regulations design and warranty liaison
- Superstructure, roof, windows and external finishes
- Full internal fit-out and landscaping
What is the guide price for a new-build home in Sevenoaks?
Typical ranges for new-build homes. Ground conditions, access and specification move the final figure, which we fix in writing before work starts.
| New-build homes | Guide price |
|---|---|
| Standard specification | £2,000 to £2,500 per m² |
| Good specification | £2,500 to £3,000 per m² |
| High specification | £3,000 to £3,600 per m² |
Do you need permission for a new-build home in Sevenoaks?
Projects in England go through two separate checks. Planning (or confirmation that the work is permitted development) comes from the district, borough or unitary council, and building regulations approval comes from the council’s building control team or a registered building control approver. Where work touches a shared wall or digs near a neighbour’s foundations, the Party Wall etc. Act 1996 applies.
This needs full planning permission from the council.
What should Sevenoaks homeowners check first?
- Self-builders can usually reclaim VAT on certain materials through HMRC’s DIY housebuilders scheme where they buy them directly.
- Planning conditions often need discharging before work starts.
How does the project run?
- Start with a conversation. A short call or the online form is enough for us to understand what you want to build.
- Site visit. We walk the plot or existing house, look at access, levels, services and boundaries, and talk through what could be built.
- Price and paperwork. The design is priced line by line, and we submit the planning and building control applications.
- We build it. Work follows an agreed programme, with inspections at each stage and a final sign-off.
Your questions answered
How much does it cost to build a new house?
Typically £2,000 to £3,600 per square metre to build, depending on specification, ground conditions and design. New dwellings are usually zero-rated for VAT.
Can you help with planning on a plot?
Yes. We appraise the plot, prepare the design and submit the application.
Do you work in Sevenoaks?
Yes. Sevenoaks is within our coverage for new-build homes, along with nearby Tonbridge and Swanley.
Other towns nearby
- New-build homes in Tonbridge
- New-build homes in Swanley
- New-build homes in Tunbridge Wells
- New-build homes in Bexley
Learn more about new-build homes, or see every project we cover in Sevenoaks.