
Covering Tenby
We work in Tenby (SA70) and the places around it, including Pembroke Dock, Haverfordwest and Carmarthen.
Homes in Dyfed
Welsh homes include long terraces built into hillsides, stone cottages and modern estates, and sloping sites often shape how and where an extension can go.
What is included in a new-build home in Tenby?
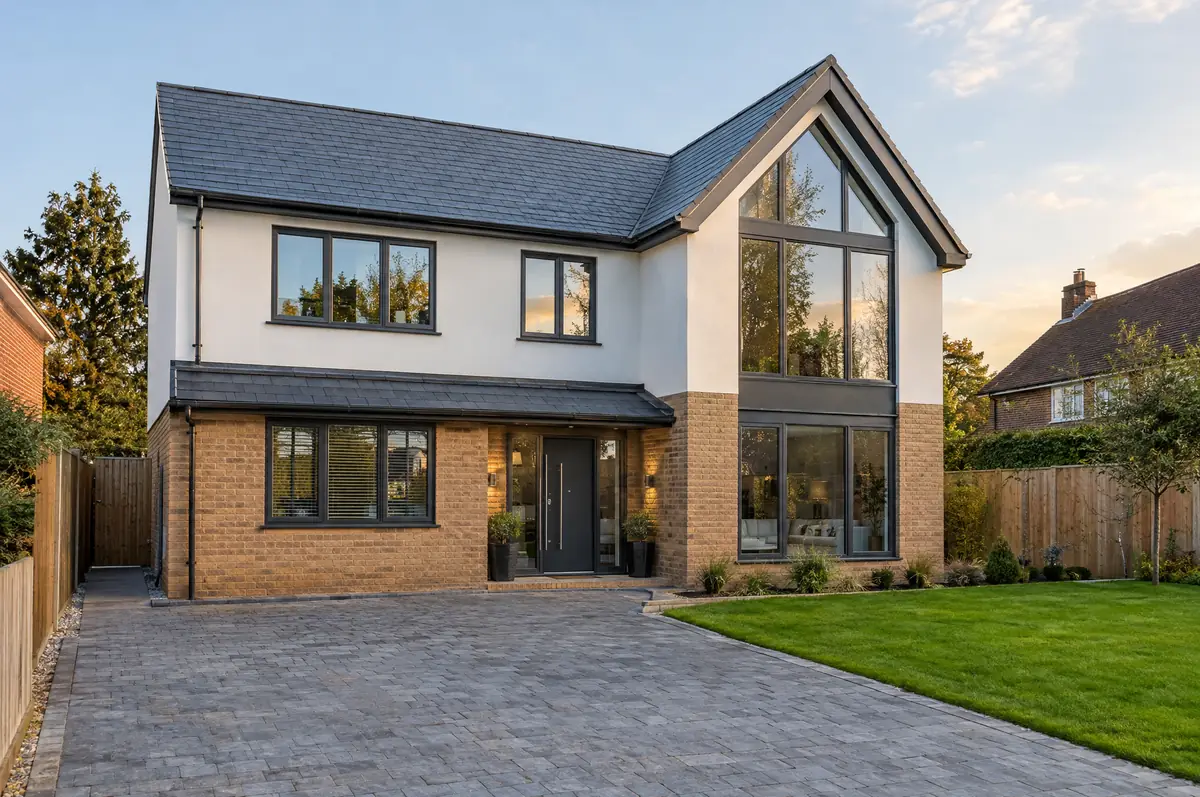
A new-build home is a house built from the ground up on a plot, whether a one-off self-build for your family or a small group of homes. Building a new dwelling is usually zero-rated for VAT when carried out by a VAT-registered builder, which is a major cost difference from extensions and renovations.
- Design, planning application and discharge of conditions
- Groundworks, services and drainage connections
- Superstructure, roof, windows and external finishes
What will a new-build home cost?
What new-build homes typically cost. These are guide ranges; the written quote for your house replaces them.
| New-build homes | Guide price |
|---|---|
| Standard specification | £2,000 to £2,500 per m² |
| Good specification | £2,500 to £3,000 per m² |
| High specification | £3,000 to £3,600 per m² |
Do you need permission for a new-build home in Tenby?
In Wales the planning rules, including what counts as permitted development, are set by the Welsh Government, and Welsh building regulations differ in places from England’s. We check both against your house before drawings are finalised, and handle party wall notices where needed.
This needs full planning permission from your council in Wales.
What can affect a new-build home?
- Utility connections (water, sewer, power) can take months to arrange, so we apply early.
- Most lenders want a structural warranty or architect’s certificate on a new home.
How does the project run?
- Start with a conversation. A short call or the online form is enough for us to understand what you want to build.
- Site visit. We walk the plot or existing house, look at access, levels, services and boundaries, and talk through what could be built.
- Price and paperwork. The design is priced line by line, and we submit the planning and building control applications.
- Construction and completion. One site lead co-ordinates every trade through to the building control certificate.
Your questions answered
How much does it cost to build a new house?
Typically £2,000 to £3,600 per square metre to build, depending on specification, ground conditions and design. New dwellings are usually zero-rated for VAT.
How long does it take to build a house?
Usually 30 to 52 weeks on site, depending on size and method of construction.
Who deals with the council for a project in Tenby?
We do. We prepare the drawings, submit planning or permitted development paperwork if needed, and arrange building control inspections.
New-build homes in nearby towns
- New-build homes in Pembroke Dock
- New-build homes in Haverfordwest
- New-build homes in Carmarthen
- New-build homes in Llanelli
Learn more about new-build homes, or see every project we cover in Tenby.