
Covering Walton-on-Thames
We work in Walton-on-Thames (KT12) and the places around it, including Sunbury-on-Thames, Esher and Hanworth.
Homes in the South East
Many South East homes are inter-war or post-war semis and detached houses with room for rear and side extensions, while historic town centres and villages bring conservation area and listed building controls.
What is a new-build home?
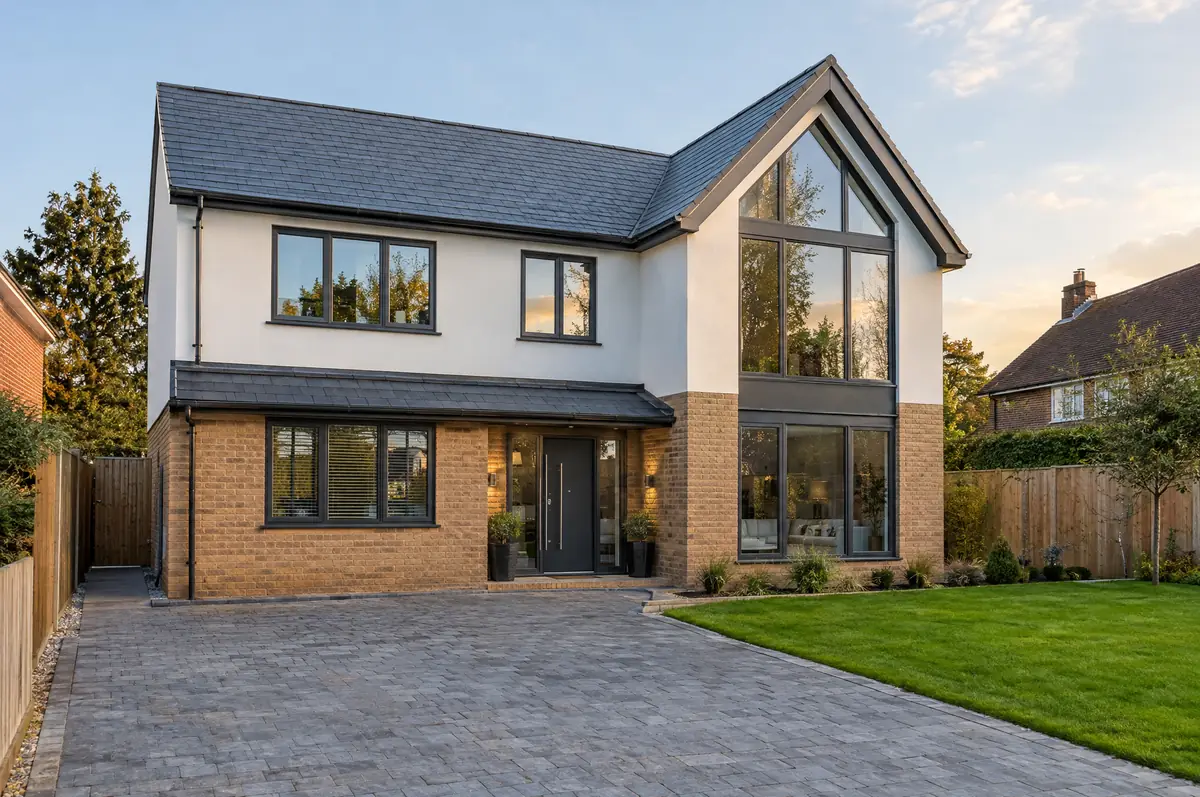
A new-build home is a house built from the ground up on a plot, whether a one-off self-build for your family or a small group of homes. Building a new dwelling is usually zero-rated for VAT when carried out by a VAT-registered builder, which is a major cost difference from extensions and renovations.
- Plot appraisal and feasibility
- Building regulations design and warranty liaison
- Groundworks, services and drainage connections
What will a new-build home cost?
Indicative costs for new-build homes. London and the South East usually sit towards the top of each range.
| New-build homes | Guide price |
|---|---|
| Standard specification | £2,000 to £2,500 per m² |
| Good specification | £2,500 to £3,000 per m² |
| High specification | £3,000 to £3,600 per m² |
Planning and building rules in Walton-on-Thames
English projects need planning clearance from the local council, building regulations sign-off from building control, and party wall notices where the work is on or near a shared boundary. We prepare and manage all three.
This needs full planning permission from the council.
What should Walton-on-Thames homeowners check first?
- Utility connections (water, sewer, power) can take months to arrange, so we apply early.
- Planning conditions often need discharging before work starts.
How does the project run?
- Send us the details. Give us a postcode, a rough idea of size and some photos, by phone, form or the guide price tool.
- Site visit. We walk the plot or existing house, look at access, levels, services and boundaries, and talk through what could be built.
- Drawings, approvals, written quote. We prepare the design, apply for the approvals it needs, and give you a fixed price in writing.
- Build and hand over. Our teams build to the programme, building control inspects, and you get the completion paperwork at the end.
Questions about a new-build home in Walton-on-Thames
Is VAT charged on building a new house?
Building a new dwelling is usually zero-rated when done by a VAT-registered builder. We confirm the position for your project.
Can you help with planning on a plot?
Yes. We appraise the plot, prepare the design and submit the application.
Who deals with the council for a project in Walton-on-Thames?
We do. We prepare the drawings, submit planning or permitted development paperwork if needed, and arrange building control inspections.
Also covering
- New-build homes in Sunbury-on-Thames
- New-build homes in Esher
- New-build homes in Hanworth
- New-build homes in Ashford
Learn more about new-build homes, or see every project we cover in Walton-on-Thames.