
Covering Wrexham
Our coverage around Wrexham (LL13) also includes Rhosllannerchrugog, Buckley and Hawarden.
Homes in Clwyd
Housing in Wales ranges from terraced streets in the valleys and older industrial towns to stone-built homes in rural areas and modern estates around the cities.
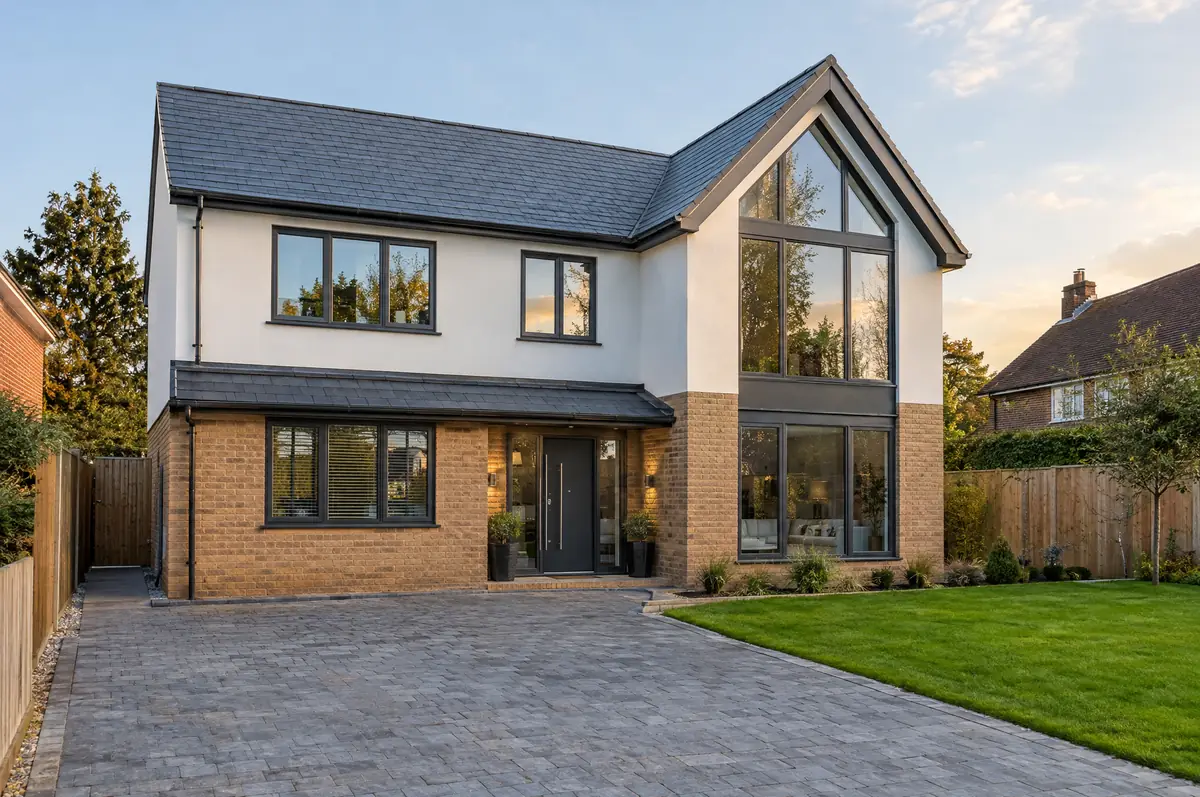
What goes into a new-build home?
We can take a plot from feasibility through planning, detailed design, building regulations, construction and handover, or build to a design and planning permission you already have. The structure can be traditional masonry or timber frame, and we work to the energy and ventilation rules that apply to new homes in each nation.
- Planning and building regulations checks under Welsh rules
- Design, planning application and discharge of conditions
- Building regulations design and warranty liaison
How much does a new-build home cost in Wrexham?
Typical ranges for new-build homes. Ground conditions, access and specification move the final figure, which we fix in writing before work starts.
| New-build homes | Guide price |
|---|---|
| Standard specification | £2,000 to £2,500 per m² |
| Good specification | £2,500 to £3,000 per m² |
| High specification | £3,000 to £3,600 per m² |
How is a new-build home approved in Wrexham?
Welsh projects need planning clearance from the council under Welsh rules, building regulations approval under the Welsh approved documents, and party wall notices where the work affects a neighbour’s wall or foundations.
This needs full planning permission from your council in Wales.
What can change the price or programme?
- Most lenders want a structural warranty or architect’s certificate on a new home.
- Planning conditions often need discharging before work starts.
How does the project run?
- Send us the details. Give us a postcode, a rough idea of size and some photos, by phone, form or the guide price tool.
- Site visit. We walk the plot or existing house, look at access, levels, services and boundaries, and talk through what could be built.
- Price and paperwork. The design is priced line by line, and we submit the planning and building control applications.
- We build it. Work follows an agreed programme, with inspections at each stage and a final sign-off.
Your questions answered
Can you help with planning on a plot?
Yes. We appraise the plot, prepare the design and submit the application.
Do I need a structural warranty?
If you need a mortgage or may sell within ten years, a structural warranty or professional consultant’s certificate is usually required.
Who deals with the council for a project in Wrexham?
We do. We prepare the drawings, submit planning or permitted development paperwork if needed, and arrange building control inspections.
Also covering
- New-build homes in Rhosllannerchrugog
- New-build homes in Buckley
- New-build homes in Hawarden
- New-build homes in Chester
Learn more about new-build homes, or see every project we cover in Wrexham.