
Covering Ashton-under-Lyne
Our coverage around Ashton-under-Lyne (OL7) also includes Dukinfield (1 miles to the south-east) and Stalybridge.
Homes in the North West
The North West has long rows of Victorian terraced houses in its towns and cities, alongside inter-war semis and post-war estates, so rear extensions, dormer lofts and kitchen extensions are common projects.
What is included in an orangery in Ashton-under-Lyne?
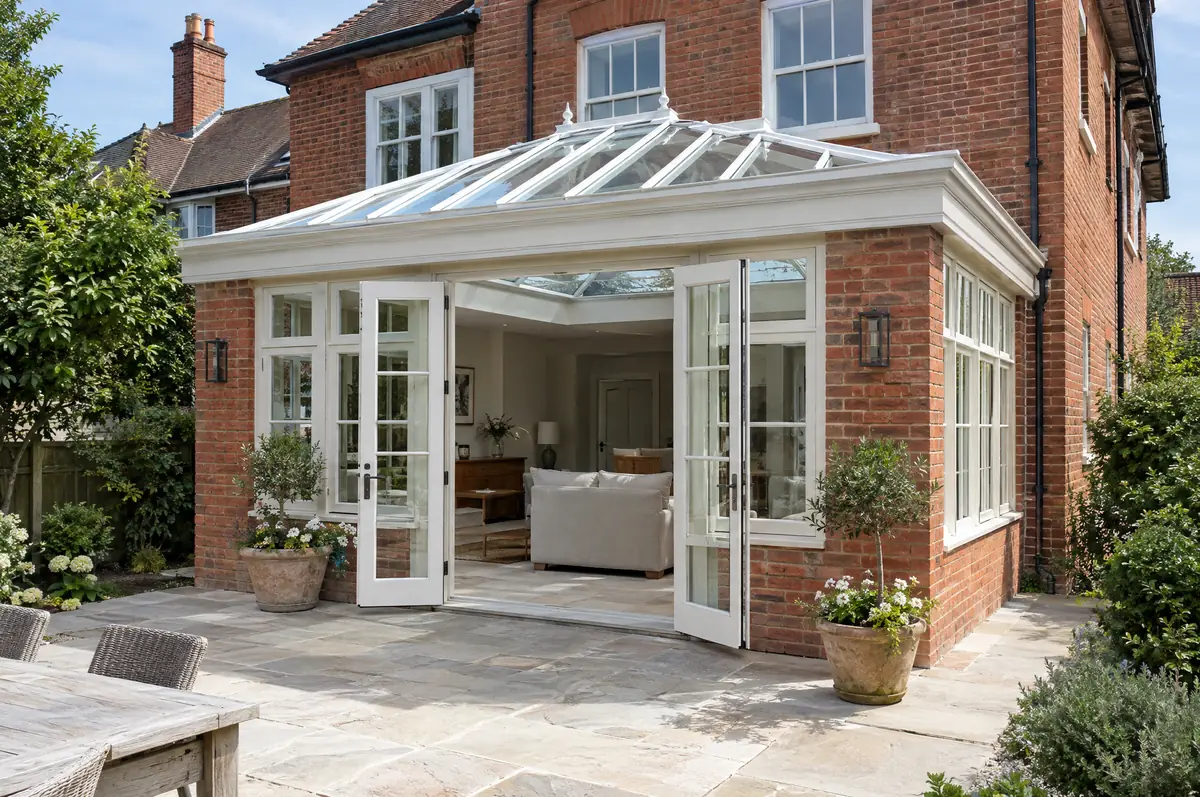
An orangery is a single-storey extension with brick piers or walls, large windows and a glazed lantern set into a solid, insulated roof. It sits between a conservatory and a full extension: lighter than an extension, warmer and more solid than a conservatory.
- Design to suit the house style
- Foundations, brick piers and insulated base
- Glazed roof lantern and windows or doors
What is the guide price for an orangery in Ashton-under-Lyne?
Use these ranges to budget for orangeries; the survey turns them into a fixed price for the agreed specification.
| Orangeries | Guide price incl. VAT |
|---|---|
| Standard specification | £3,000 to £3,500 per m² |
| Good specification | £3,500 to £4,100 per m² |
| High specification | £4,100 to £4,800 per m² |
What approvals does an orangery need in England?
In England we deal with the council’s planning team for permission or a lawful development certificate, with building control (the council or a registered building control approver) for inspections, and with neighbours under the Party Wall etc. Act 1996 where it applies.
In England a single-storey rear extension can often go ahead under permitted development: up to 3 m deep on an attached house or 4 m on a detached one, no higher than 4 m, with eaves no higher than 3 m within 2 m of a boundary.
What can affect an orangery?
- An orangery open to the house needs to meet energy rules, which limits the proportion of glazing.
- Solar-control glass in the lantern stops summer overheating.
What are the steps?
- Start with a conversation. A short call or the online form is enough for us to understand what you want to build.
- Free site visit. We measure up, look at access, drains and the structure, and talk through options and budget.
- Design and fixed price. You get drawings and a written price for the agreed specification before anything is ordered.
- Build and hand over. Our teams build to the programme, building control inspects, and you get the completion paperwork at the end.
Orangeries: common questions
How much does an orangery cost?
Typically £3,000 to £4,800 per square metre including VAT, or around £50,000 to £70,000 for a 16 m² orangery.
How long does it take to build?
About 8 to 14 weeks on site.
Can you visit a house in Ashton-under-Lyne to quote?
Yes. After a short call we arrange a site visit to measure up and agree what the design needs to do, then send a written price.
Orangeries near Ashton-under-Lyne
Learn more about orangeries, or see every project we cover in Ashton-under-Lyne.