
Covering Bangor, County Down
Alongside Bangor, County Down, we also cover Newtownards, Holywood (6 miles to the west) and Carrickfergus.
Homes in County Down
Housing in Northern Ireland mixes terraces in Belfast and Derry with detached houses and bungalows in towns and rural areas, many with room to extend.
What is included in an orangery in Bangor, County Down?
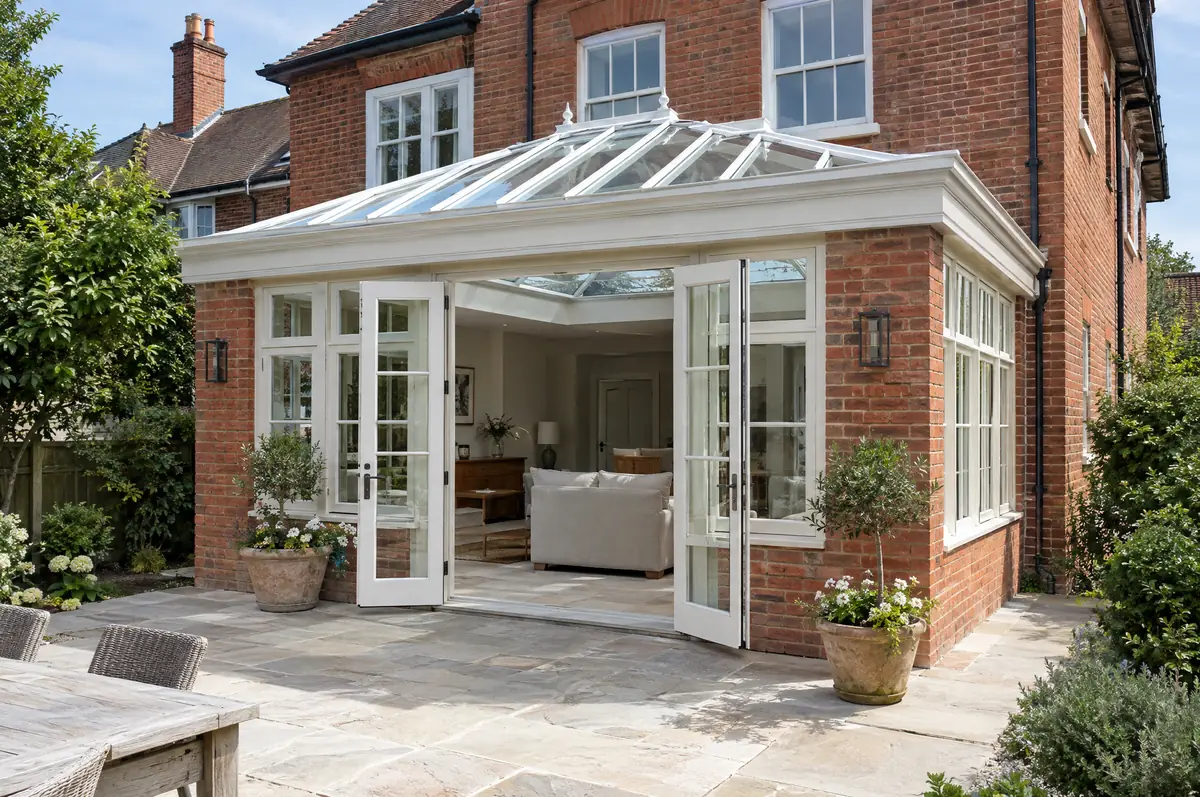
An orangery is a single-storey extension with brick piers or walls, large windows and a glazed lantern set into a solid, insulated roof. It sits between a conservatory and a full extension: lighter than an extension, warmer and more solid than a conservatory.
- Foundations, brick piers and insulated base
- Glazed roof lantern and windows or doors
- Heating, electrics and decoration-ready finish
What will an orangery cost?
What orangeries typically cost. These are guide ranges; the written quote for your house replaces them.
| Orangeries | Guide price incl. VAT |
|---|---|
| Standard specification | £3,000 to £3,500 per m² |
| Good specification | £3,500 to £4,100 per m² |
| High specification | £4,100 to £4,800 per m² |
Planning and building rules in Bangor, County Down
Northern Ireland projects need planning clearance and building control approval from the local council. We prepare the applications and agree any work near neighbouring property directly with the neighbours.
In Northern Ireland permitted development is set by the Planning (General Permitted Development) Order (Northern Ireland) 2015, and small single-storey rear extensions can often go ahead without an application. Building control approval from the council is still needed.
What can change the price or programme?
- An orangery open to the house needs to meet energy rules, which limits the proportion of glazing.
- Solar-control glass in the lantern stops summer overheating.
How does the project run?
- Tell us about the project. Call, use the guide price tool or send the form with a few photos and a postcode.
- Free site visit. We measure up, look at access, drains and the structure, and talk through options and budget.
- Price and paperwork. The design is priced line by line, and we submit the planning and building control applications.
- Build and hand over. Our teams build to the programme, building control inspects, and you get the completion paperwork at the end.
Your questions answered
What is the difference between an orangery and a conservatory?
An orangery has a mostly solid, insulated roof with a glazed lantern and brick piers, so it behaves like a room of the house. A conservatory is mostly glass.
Does an orangery need building regulations?
Usually yes, because it is built as part of the house rather than as a separated conservatory.
Do you work in Bangor, County Down?
Yes. Bangor, County Down is within our coverage for orangeries, along with nearby Newtownards and Holywood.
Orangeries in nearby towns
Learn more about orangeries, or see every project we cover in Bangor.