
Covering Brighouse
Alongside Brighouse, we also cover Halifax, Cleckheaton (3 miles to the north-east) and Huddersfield.
Homes in Yorkshire and the Humber
Stone-built terraces are typical of many West Yorkshire towns, while red brick dominates in Hull and much of South Yorkshire, so matching materials is a big part of designing an extension here.
What is included in an orangery in Brighouse?
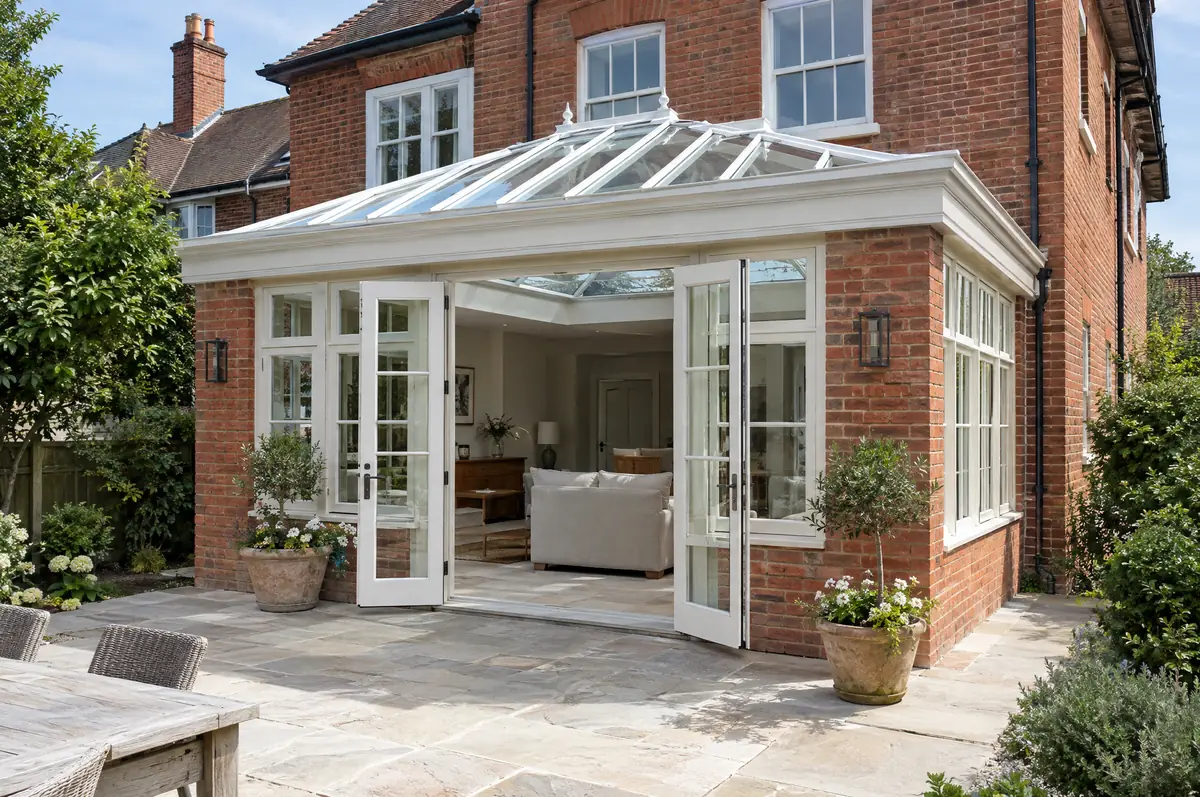
An orangery is a single-storey extension with brick piers or walls, large windows and a glazed lantern set into a solid, insulated roof. It sits between a conservatory and a full extension: lighter than an extension, warmer and more solid than a conservatory.
- Design to suit the house style
- Insulated roof perimeter with plastered pelmet
- Glazed roof lantern and windows or doors
How much does an orangery cost in Brighouse?
What orangeries typically cost. These are guide ranges; the written quote for your house replaces them.
| Orangeries | Guide price incl. VAT |
|---|---|
| Standard specification | £3,000 to £3,500 per m² |
| Good specification | £3,500 to £4,100 per m² |
| High specification | £4,100 to £4,800 per m² |
Planning and building rules in Brighouse
English projects need planning clearance from the local council, building regulations sign-off from building control, and party wall notices where the work is on or near a shared boundary. We prepare and manage all three.
In England a single-storey rear extension can often go ahead under permitted development: up to 3 m deep on an attached house or 4 m on a detached one, no higher than 4 m, with eaves no higher than 3 m within 2 m of a boundary.
What can affect an orangery?
- An orangery open to the house needs to meet energy rules, which limits the proportion of glazing.
- Timber-look aluminium or timber frames suit period houses.
What happens after I enquire?
- Start with a conversation. A short call or the online form is enough for us to understand what you want to build.
- We visit and measure. A surveyor checks the house, the boundaries and the ground, and discusses what is realistic.
- Design and fixed price. You get drawings and a written price for the agreed specification before anything is ordered.
- We build it. Work follows an agreed programme, with inspections at each stage and a final sign-off.
Orangeries: common questions
What is the difference between an orangery and a conservatory?
An orangery has a mostly solid, insulated roof with a glazed lantern and brick piers, so it behaves like a room of the house. A conservatory is mostly glass.
Does an orangery need building regulations?
Usually yes, because it is built as part of the house rather than as a separated conservatory.
Do you work in Brighouse?
Yes. Brighouse is within our coverage for orangeries, along with nearby Halifax and Cleckheaton.
Orangeries near Brighouse
Learn more about orangeries, or see every project we cover in Brighouse.