
Covering Brighton
Our coverage around Brighton (BN2) also includes Hove, Rottingdean and Burgess Hill.
Homes in the South East
The South East has a lot of 1930s and post-war semi-detached housing, well suited to rear extensions and hip-to-gable loft conversions, alongside period properties in conservation areas that need a more careful design.
What do you get with an orangery?
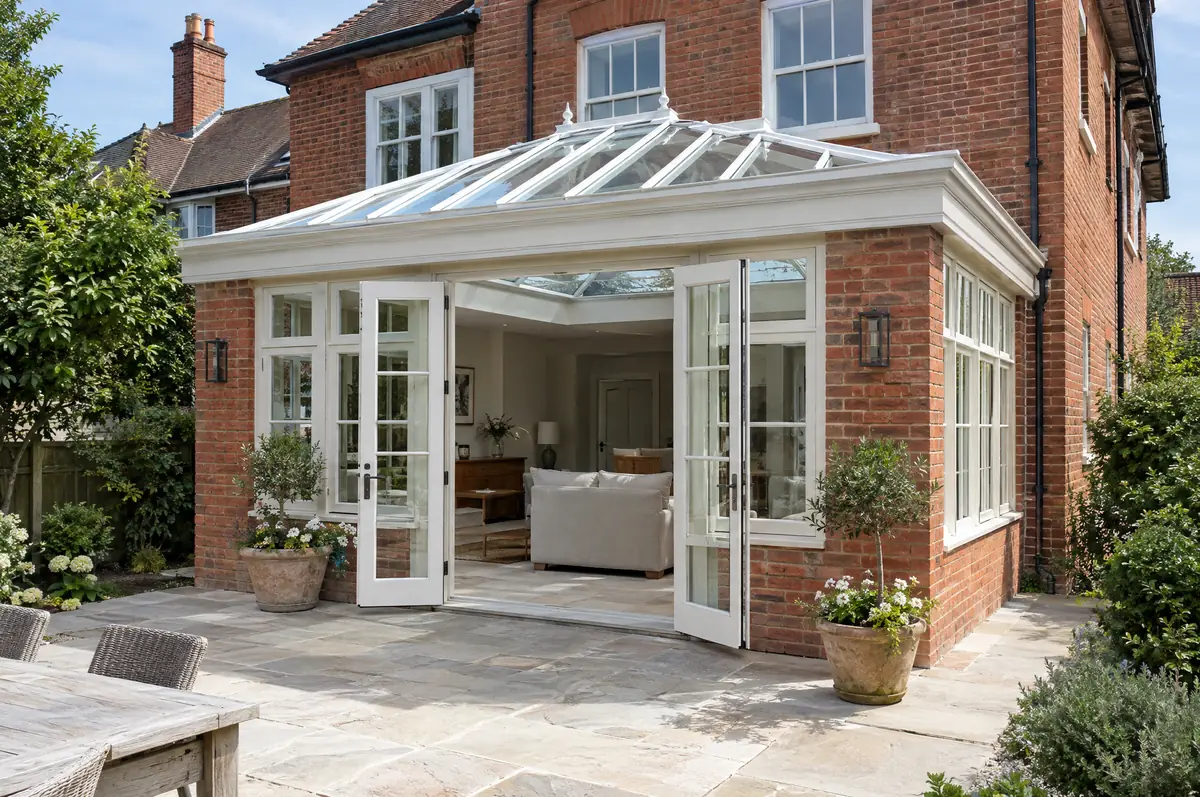
An orangery is a single-storey extension with brick piers or walls, large windows and a glazed lantern set into a solid, insulated roof. It sits between a conservatory and a full extension: lighter than an extension, warmer and more solid than a conservatory.
- Design to suit the house style
- Glazed roof lantern and windows or doors
- Heating, electrics and decoration-ready finish
What will an orangery cost?
Guide prices for orangeries, including VAT where it applies. Your fixed price is confirmed in writing after the survey.
| Orangeries | Guide price incl. VAT |
|---|---|
| Standard specification | £3,000 to £3,500 per m² |
| Good specification | £3,500 to £4,100 per m² |
| High specification | £4,100 to £4,800 per m² |
Planning and building rules in Brighton
In England we deal with the council’s planning team for permission or a lawful development certificate, with building control (the council or a registered building control approver) for inspections, and with neighbours under the Party Wall etc. Act 1996 where it applies.
In England a single-storey rear extension can often go ahead under permitted development: up to 3 m deep on an attached house or 4 m on a detached one, no higher than 4 m, with eaves no higher than 3 m within 2 m of a boundary. Deeper extensions, up to 6 m or 8 m, need prior approval from the council first.
What can change the price or programme?
- Timber-look aluminium or timber frames suit period houses.
- Solar-control glass in the lantern stops summer overheating.
What are the steps?
- Start with a conversation. A short call or the online form is enough for us to understand what you want to build.
- Survey at your house. We look at the existing structure, services and access, and agree what the design needs to achieve.
- Design and fixed price. You get drawings and a written price for the agreed specification before anything is ordered.
- Build and hand over. Our teams build to the programme, building control inspects, and you get the completion paperwork at the end.
Questions about an orangery in Brighton
Does an orangery need building regulations?
Usually yes, because it is built as part of the house rather than as a separated conservatory.
How long does it take to build?
About 8 to 14 weeks on site.
How do I get a price for orangeries in Brighton?
Use the guide price tool for a ballpark figure, then book a visit for a fixed written price for the agreed specification.
Orangeries near Brighton
Learn more about orangeries, or see every project we cover in Brighton.