
Covering Chester-le-Street
Our coverage around Chester-le-Street (DH3) also includes Washington, Houghton-le-Spring and Stanley.
Homes in the North East
In the North East, terraces, semis and bungalows all offer room to extend, with stone-built villages and conservation areas in parts of County Durham and Northumberland.
What is an orangery?
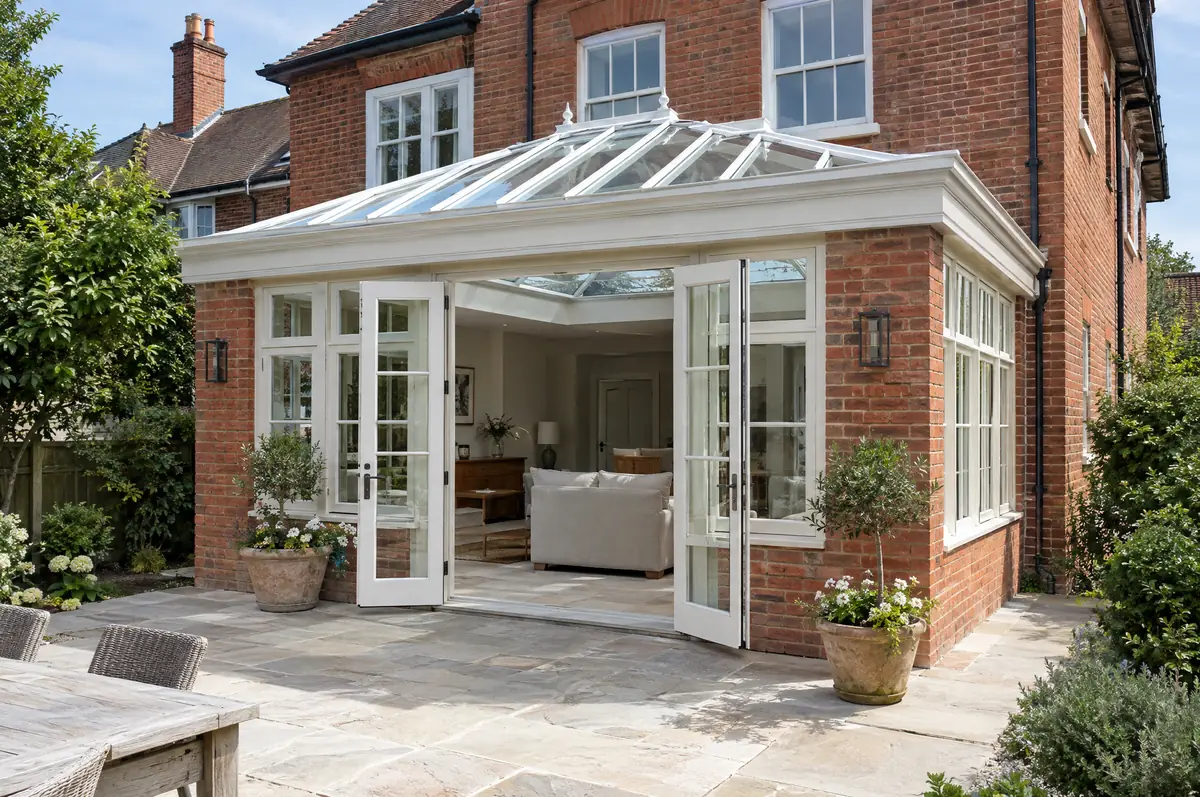
We build orangeries on proper foundations with insulated walls and roof perimeter, so they can be used all year as a dining room, sitting room or kitchen extension. The lantern size and the frame finish are chosen to suit the age and style of the house.
- Design to suit the house style
- Foundations, brick piers and insulated base
- Glazed roof lantern and windows or doors
What will an orangery cost?
Use these ranges to budget for orangeries; the survey turns them into a fixed price for the agreed specification.
| Orangeries | Guide price incl. VAT |
|---|---|
| Standard specification | £3,000 to £3,500 per m² |
| Good specification | £3,500 to £4,100 per m² |
| High specification | £4,100 to £4,800 per m² |
Planning and building rules in Chester-le-Street
Projects in England go through two separate checks. Planning (or confirmation that the work is permitted development) comes from the district, borough or unitary council, and building regulations approval comes from the council’s building control team or a registered building control approver. Where work touches a shared wall or digs near a neighbour’s foundations, the Party Wall etc. Act 1996 applies.
In England a single-storey rear extension can often go ahead under permitted development: up to 3 m deep on an attached house or 4 m on a detached one, no higher than 4 m, with eaves no higher than 3 m within 2 m of a boundary. Deeper extensions, up to 6 m or 8 m, need prior approval from the council first.
What can change the price or programme?
- Timber-look aluminium or timber frames suit period houses.
- Heating should be part of the house system, not a plug-in heater.
What happens after I enquire?
- Start with a conversation. A short call or the online form is enough for us to understand what you want to build.
- Free site visit. We measure up, look at access, drains and the structure, and talk through options and budget.
- Design and fixed price. You get drawings and a written price for the agreed specification before anything is ordered.
- Construction and completion. One site lead co-ordinates every trade through to the building control certificate.
Questions about an orangery in Chester-le-Street
Does an orangery need building regulations?
Usually yes, because it is built as part of the house rather than as a separated conservatory.
How long does it take to build?
About 8 to 14 weeks on site.
Do you work in Chester-le-Street?
Yes. Chester-le-Street is within our coverage for orangeries, along with nearby Washington and Houghton-le-Spring.
Other towns nearby
Learn more about orangeries, or see every project we cover in Chester-le-Street.