
Covering Chorley
Our coverage around Chorley (PR7) also includes Leyland (4 miles to the north-west) and Darwen.
Homes in the North West
Across the North West, Victorian terraces, inter-war semis and modern estates all feature, and brick or stone matching is chosen to suit each street.
What is included in an orangery in Chorley?
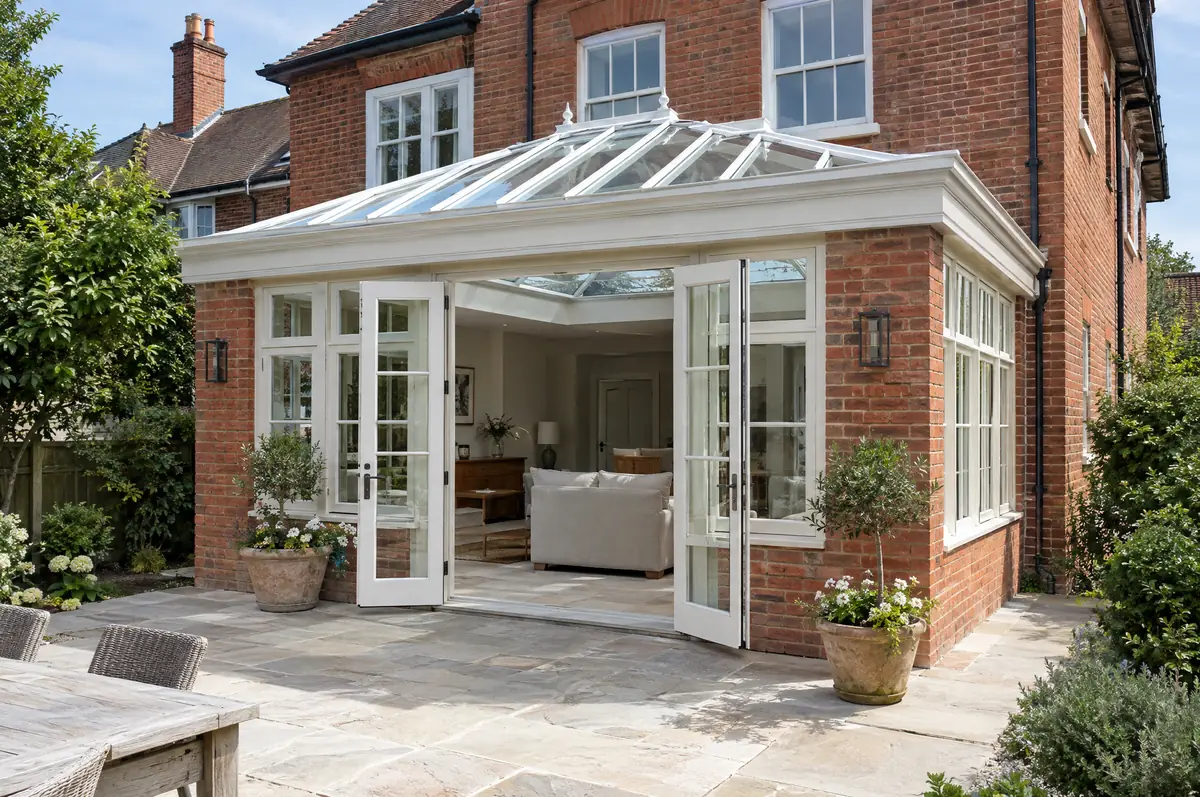
An orangery is a single-storey extension with brick piers or walls, large windows and a glazed lantern set into a solid, insulated roof. It sits between a conservatory and a full extension: lighter than an extension, warmer and more solid than a conservatory.
- Planning or permitted development check
- Insulated roof perimeter with plastered pelmet
- Heating, electrics and decoration-ready finish
What is the guide price for an orangery in Chorley?
Typical ranges for orangeries. Ground conditions, access and specification move the final figure, which we fix in writing before work starts.
| Orangeries | Guide price incl. VAT |
|---|---|
| Standard specification | £3,000 to £3,500 per m² |
| Good specification | £3,500 to £4,100 per m² |
| High specification | £4,100 to £4,800 per m² |
What approvals does an orangery need in England?
English projects need planning clearance from the local council, building regulations sign-off from building control, and party wall notices where the work is on or near a shared boundary. We prepare and manage all three.
In England a single-storey rear extension can often go ahead under permitted development: up to 3 m deep on an attached house or 4 m on a detached one, no higher than 4 m, with eaves no higher than 3 m within 2 m of a boundary.
What should I think about before starting?
- An orangery open to the house needs to meet energy rules, which limits the proportion of glazing.
- Heating should be part of the house system, not a plug-in heater.
From first call to completion
- Send us the details. Give us a postcode, a rough idea of size and some photos, by phone, form or the guide price tool.
- We visit and measure. A surveyor checks the house, the boundaries and the ground, and discusses what is realistic.
- Design and fixed price. You get drawings and a written price for the agreed specification before anything is ordered.
- Build and hand over. Our teams build to the programme, building control inspects, and you get the completion paperwork at the end.
Your questions answered
How long does it take to build?
About 8 to 14 weeks on site.
Can it be used in winter?
Yes. It is insulated and heated like any other room.
How do I get a price for orangeries in Chorley?
Use the guide price tool for a ballpark figure, then book a visit for a fixed written price for the agreed specification.
Also covering
Learn more about orangeries, or see every project we cover in Chorley.