
Covering Dunfermline
Alongside Dunfermline, we also cover Linlithgow (9 miles to the south-west), Kinross and Grangemouth.
Homes in Fife
Housing in Scotland includes tenements in the cities, sandstone villas, inter-war and post-war semis and a large number of bungalows, which often suit dormer and upward extensions.
What goes into an orangery?
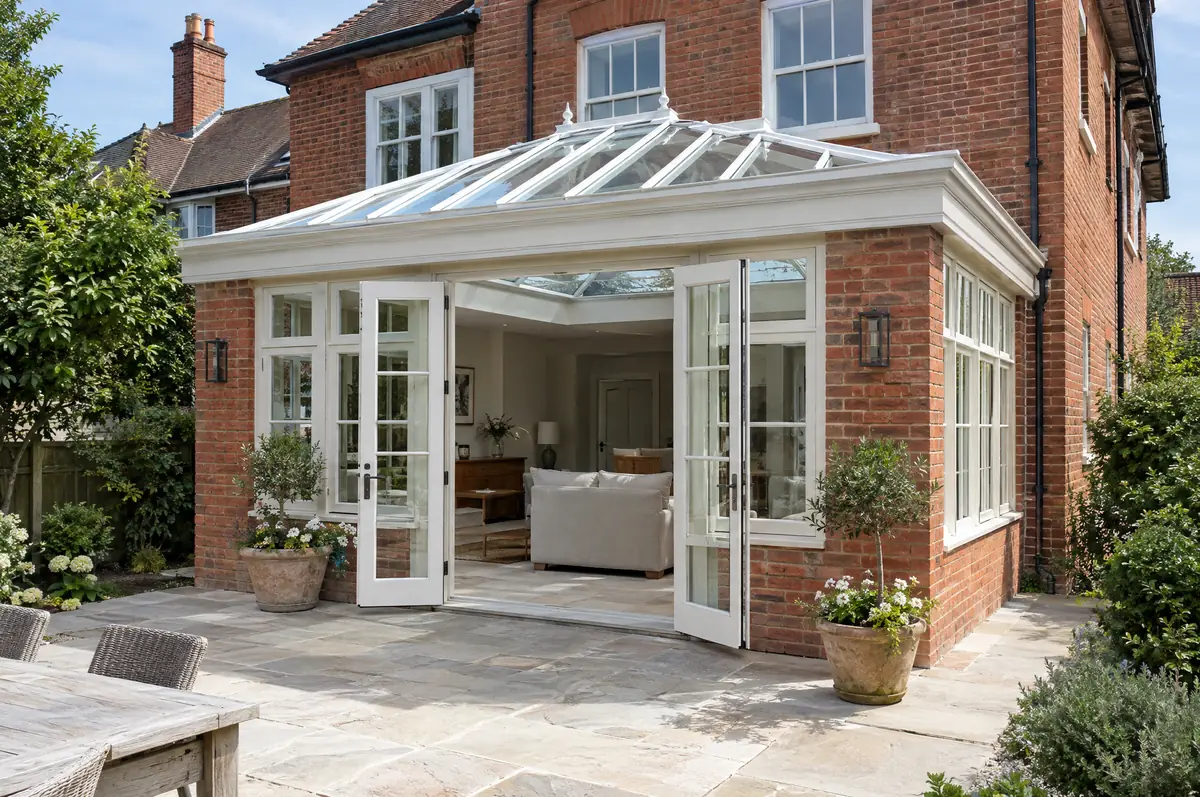
We build orangeries on proper foundations with insulated walls and roof perimeter, so they can be used all year as a dining room, sitting room or kitchen extension. The lantern size and the frame finish are chosen to suit the age and style of the house.
- Foundations, brick piers and insulated base
- Glazed roof lantern and windows or doors
- Heating, electrics and decoration-ready finish
How much should I budget for an orangery?
What orangeries typically cost. These are guide ranges; the written quote for your house replaces them.
| Orangeries | Guide price incl. VAT |
|---|---|
| Standard specification | £3,000 to £3,500 per m² |
| Good specification | £3,500 to £4,100 per m² |
| High specification | £4,100 to £4,800 per m² |
Do you need permission for an orangery in Dunfermline?
Scottish projects follow a different process from England: the council issues a building warrant before work starts and accepts a completion certificate at the end, alongside any planning permission needed. We prepare both applications.
Scotland has its own householder permitted development rules, and small single-storey rear extensions are often covered. Whatever the planning position, you need a building warrant from the council before any building work starts, and a completion certificate at the end.
What should Dunfermline homeowners check first?
- An orangery open to the house needs to meet energy rules, which limits the proportion of glazing.
- Heating should be part of the house system, not a plug-in heater.
From first call to completion
- Send us the details. Give us a postcode, a rough idea of size and some photos, by phone, form or the guide price tool.
- Free site visit. We measure up, look at access, drains and the structure, and talk through options and budget.
- Price and paperwork. The design is priced line by line, and we submit the planning and building control applications.
- We build it. Work follows an agreed programme, with inspections at each stage and a final sign-off.
Questions about an orangery in Dunfermline
Does an orangery need building regulations?
Usually yes, because it is built as part of the house rather than as a separated conservatory.
Can it be used in winter?
Yes. It is insulated and heated like any other room.
Who deals with the council for a project in Dunfermline?
We do. We prepare the drawings, submit planning or permitted development paperwork if needed, and arrange building control inspections.
Also covering
Learn more about orangeries, or see every project we cover in Dunfermline.