
Covering Greenock
Alongside Greenock, we also cover Vale of Leven, Largs (11 miles to the south) and Clydebank.
Homes in Renfrewshire and Inverclyde
Scottish homes range from city tenements and sandstone terraces to bungalows and modern estates, and the building warrant process shapes the programme for every project.
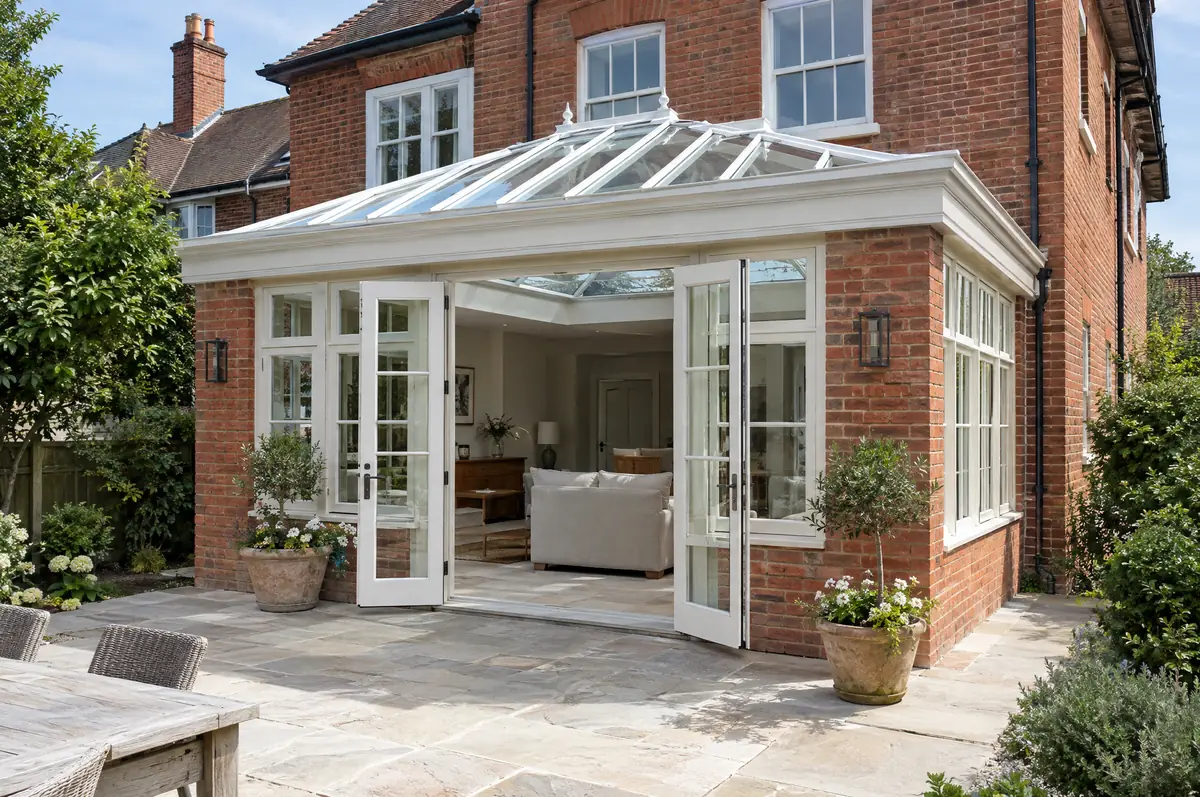
What is an orangery?
We build orangeries on proper foundations with insulated walls and roof perimeter, so they can be used all year as a dining room, sitting room or kitchen extension. The lantern size and the frame finish are chosen to suit the age and style of the house.
- Building warrant application and completion certificate
- Planning or permitted development check
- Glazed roof lantern and windows or doors
What is the guide price for an orangery in Greenock?
Typical ranges for orangeries. Ground conditions, access and specification move the final figure, which we fix in writing before work starts.
| Orangeries | Guide price incl. VAT |
|---|---|
| Standard specification | £3,000 to £3,500 per m² |
| Good specification | £3,500 to £4,100 per m² |
| High specification | £4,100 to £4,800 per m² |
Do you need permission for an orangery in Greenock?
Scottish projects follow a different process from England: the council issues a building warrant before work starts and accepts a completion certificate at the end, alongside any planning permission needed. We prepare both applications.
Scotland has its own householder permitted development rules, and small single-storey rear extensions are often covered. Whatever the planning position, you need a building warrant from the council before any building work starts, and a completion certificate at the end.
What can affect an orangery?
- Timber-look aluminium or timber frames suit period houses.
- Solar-control glass in the lantern stops summer overheating.
What happens after I enquire?
- Tell us about the project. Call, use the guide price tool or send the form with a few photos and a postcode.
- Free site visit. We measure up, look at access, drains and the structure, and talk through options and budget.
- Design and fixed price. You get drawings and a written price for the agreed specification before anything is ordered.
- Construction and completion. One site lead co-ordinates every trade through to the building control certificate.
Questions about an orangery in Greenock
What is the difference between an orangery and a conservatory?
An orangery has a mostly solid, insulated roof with a glazed lantern and brick piers, so it behaves like a room of the house. A conservatory is mostly glass.
Does an orangery need building regulations?
Usually yes, because it is built as part of the house rather than as a separated conservatory.
How do I get a price for orangeries in Greenock?
Use the guide price tool for a ballpark figure, then book a visit for a fixed written price for the agreed specification.
Other towns nearby
Learn more about orangeries, or see every project we cover in Greenock.