
Covering Henley-on-Thames
Our coverage around Henley-on-Thames (RG9) also includes Reading (6 miles to the south-west) and Maidenhead.
Homes in the South East
Housing across the South East mixes inter-war semis, post-war estates and older cottages in villages and market towns, so rear and side extensions, hip-to-gable lofts and garage conversions all come up regularly.
What does an orangery involve?
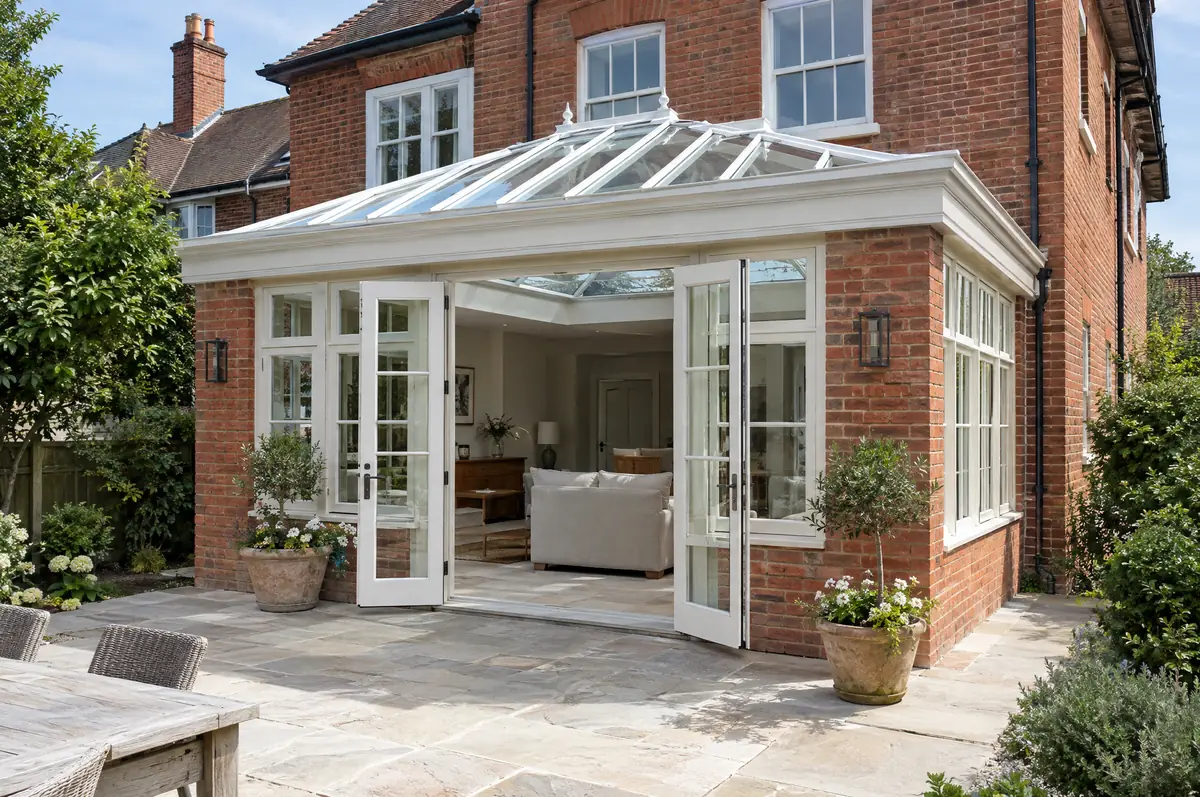
An orangery is a single-storey extension with brick piers or walls, large windows and a glazed lantern set into a solid, insulated roof. It sits between a conservatory and a full extension: lighter than an extension, warmer and more solid than a conservatory.
- Design to suit the house style
- Insulated roof perimeter with plastered pelmet
- Heating, electrics and decoration-ready finish
How much should I budget for an orangery?
What orangeries typically cost. These are guide ranges; the written quote for your house replaces them.
| Orangeries | Guide price incl. VAT |
|---|---|
| Standard specification | £3,000 to £3,500 per m² |
| Good specification | £3,500 to £4,100 per m² |
| High specification | £4,100 to £4,800 per m² |
What approvals does an orangery need in England?
English projects need planning clearance from the local council, building regulations sign-off from building control, and party wall notices where the work is on or near a shared boundary. We prepare and manage all three.
In England a single-storey rear extension can often go ahead under permitted development: up to 3 m deep on an attached house or 4 m on a detached one, no higher than 4 m, with eaves no higher than 3 m within 2 m of a boundary. Deeper extensions, up to 6 m or 8 m, need prior approval from the council first.
What should I think about before starting?
- An orangery open to the house needs to meet energy rules, which limits the proportion of glazing.
- Timber-look aluminium or timber frames suit period houses.
How does the project run?
- Start with a conversation. A short call or the online form is enough for us to understand what you want to build.
- Free site visit. We measure up, look at access, drains and the structure, and talk through options and budget.
- Drawings, approvals, written quote. We prepare the design, apply for the approvals it needs, and give you a fixed price in writing.
- Construction and completion. One site lead co-ordinates every trade through to the building control certificate.
What people ask before starting
What is the difference between an orangery and a conservatory?
An orangery has a mostly solid, insulated roof with a glazed lantern and brick piers, so it behaves like a room of the house. A conservatory is mostly glass.
Can it be used in winter?
Yes. It is insulated and heated like any other room.
Do you work in Henley-on-Thames?
Yes. Henley-on-Thames is within our coverage for orangeries, along with nearby Reading and Maidenhead.
Orangeries near Henley-on-Thames
Learn more about orangeries, or see every project we cover in Henley-on-Thames.