
Covering Leicestershire
Our orangeries service in Leicestershire covers Leicester, Loughborough, Hinckley and Coalville and more.
Homes in the East Midlands
Housing in the East Midlands includes Victorian terraces, inter-war semis and newer estates, with stone-built villages in some areas where conservation controls apply.
What does an orangery involve?
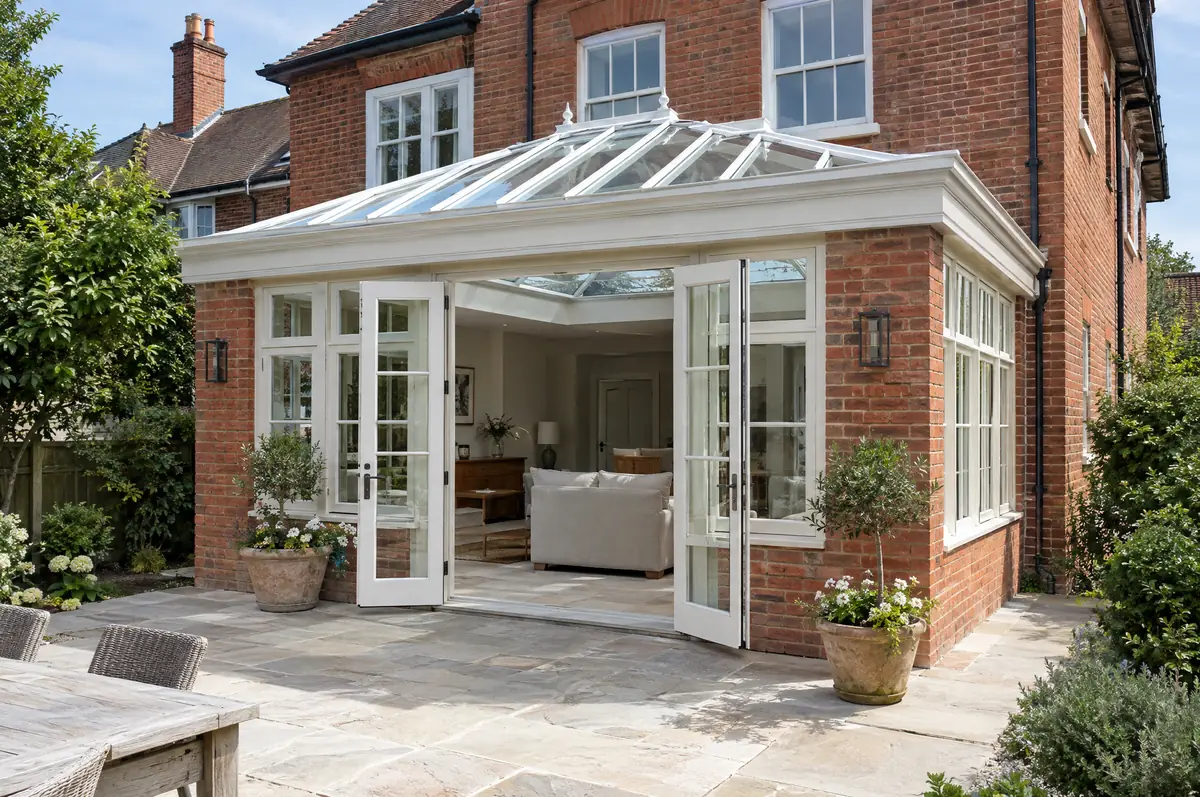
An orangery is a single-storey extension with brick piers or walls, large windows and a glazed lantern set into a solid, insulated roof. It sits between a conservatory and a full extension: lighter than an extension, warmer and more solid than a conservatory.
- Foundations, brick piers and insulated base
- Insulated roof perimeter with plastered pelmet
- Heating, electrics and decoration-ready finish
What will an orangery cost?
Use these ranges to budget for orangeries; the survey turns them into a fixed price for the agreed specification.
| Orangeries | Guide price incl. VAT |
|---|---|
| Standard specification | £3,000 to £3,500 per m² |
| Good specification | £3,500 to £4,100 per m² |
| High specification | £4,100 to £4,800 per m² |
Planning and building rules in Leicestershire
In England we deal with the council’s planning team for permission or a lawful development certificate, with building control (the council or a registered building control approver) for inspections, and with neighbours under the Party Wall etc. Act 1996 where it applies.
In England a single-storey rear extension can often go ahead under permitted development: up to 3 m deep on an attached house or 4 m on a detached one, no higher than 4 m, with eaves no higher than 3 m within 2 m of a boundary. Deeper extensions, up to 6 m or 8 m, need prior approval from the council first.
What should I think about before starting?
- An orangery open to the house needs to meet energy rules, which limits the proportion of glazing.
- Solar-control glass in the lantern stops summer overheating.
From first call to completion
- Start with a conversation. A short call or the online form is enough for us to understand what you want to build.
- Free site visit. We measure up, look at access, drains and the structure, and talk through options and budget.
- Price and paperwork. The design is priced line by line, and we submit the planning and building control applications.
- Build and hand over. Our teams build to the programme, building control inspects, and you get the completion paperwork at the end.
Orangeries: common questions
Does an orangery need building regulations?
Usually yes, because it is built as part of the house rather than as a separated conservatory.
Can it be used in winter?
Yes. It is insulated and heated like any other room.
Who deals with the council for a project in Leicestershire?
We do. We prepare the drawings, submit planning or permitted development paperwork if needed, and arrange building control inspections.
Orangeries in nearby towns
- Orangeries in Leicester
- Orangeries in Loughborough
- Orangeries in Hinckley
- Orangeries in Coalville
- Orangeries in Wigston
- Orangeries in Melton Mowbray
- Orangeries in Market Harborough
- Orangeries in Oadby
Learn more about orangeries, or see every project we cover in Leicestershire.