
Covering Lichfield
We work in Lichfield (WS13) and the places around it, including Burntwood, Tamworth and Aldridge.
Homes in the West Midlands
Red-brick terraces and inter-war semis make up much of the housing in the West Midlands, which suits rear extensions, dormer lofts and hip-to-gable conversions, with more modern estates on the edges of the towns.
What do you get with an orangery?
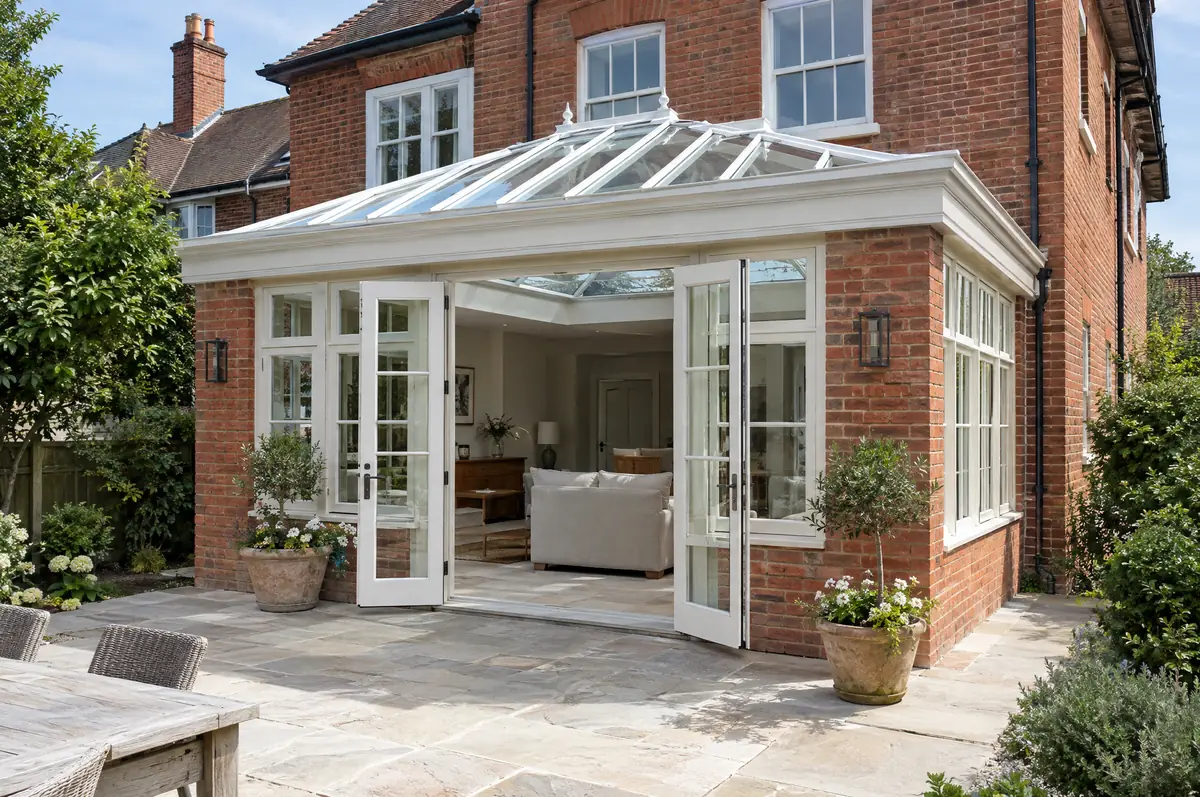
An orangery is a single-storey extension with brick piers or walls, large windows and a glazed lantern set into a solid, insulated roof. It sits between a conservatory and a full extension: lighter than an extension, warmer and more solid than a conservatory.
- Planning or permitted development check
- Foundations, brick piers and insulated base
- Glazed roof lantern and windows or doors
What will an orangery cost?
What orangeries typically cost. These are guide ranges; the written quote for your house replaces them.
| Orangeries | Guide price incl. VAT |
|---|---|
| Standard specification | £3,000 to £3,500 per m² |
| Good specification | £3,500 to £4,100 per m² |
| High specification | £4,100 to £4,800 per m² |
Planning and building rules in Lichfield
Projects in England go through two separate checks. Planning (or confirmation that the work is permitted development) comes from the district, borough or unitary council, and building regulations approval comes from the council’s building control team or a registered building control approver. Where work touches a shared wall or digs near a neighbour’s foundations, the Party Wall etc. Act 1996 applies.
In England a single-storey rear extension can often go ahead under permitted development: up to 3 m deep on an attached house or 4 m on a detached one, no higher than 4 m, with eaves no higher than 3 m within 2 m of a boundary. Deeper extensions, up to 6 m or 8 m, need prior approval from the council first.
What can change the price or programme?
- An orangery open to the house needs to meet energy rules, which limits the proportion of glazing.
- Solar-control glass in the lantern stops summer overheating.
What happens after I enquire?
- Send us the details. Give us a postcode, a rough idea of size and some photos, by phone, form or the guide price tool.
- We visit and measure. A surveyor checks the house, the boundaries and the ground, and discusses what is realistic.
- Drawings, approvals, written quote. We prepare the design, apply for the approvals it needs, and give you a fixed price in writing.
- Build and hand over. Our teams build to the programme, building control inspects, and you get the completion paperwork at the end.
What people ask before starting
Does an orangery need building regulations?
Usually yes, because it is built as part of the house rather than as a separated conservatory.
How long does it take to build?
About 8 to 14 weeks on site.
Do you work in Lichfield?
Yes. Lichfield is within our coverage for orangeries, along with nearby Burntwood and Tamworth.
Also covering
Learn more about orangeries, or see every project we cover in Lichfield.