
Covering Lincoln
We work in Lincoln (LN2) and the places around it, including Newark-on-Trent, Retford and Grantham.
Homes in the East Midlands
The East Midlands combines red-brick terraces in the cities with a lot of post-war and modern estate housing, so rear extensions, garage conversions and loft conversions are all common.
What does an orangery involve?
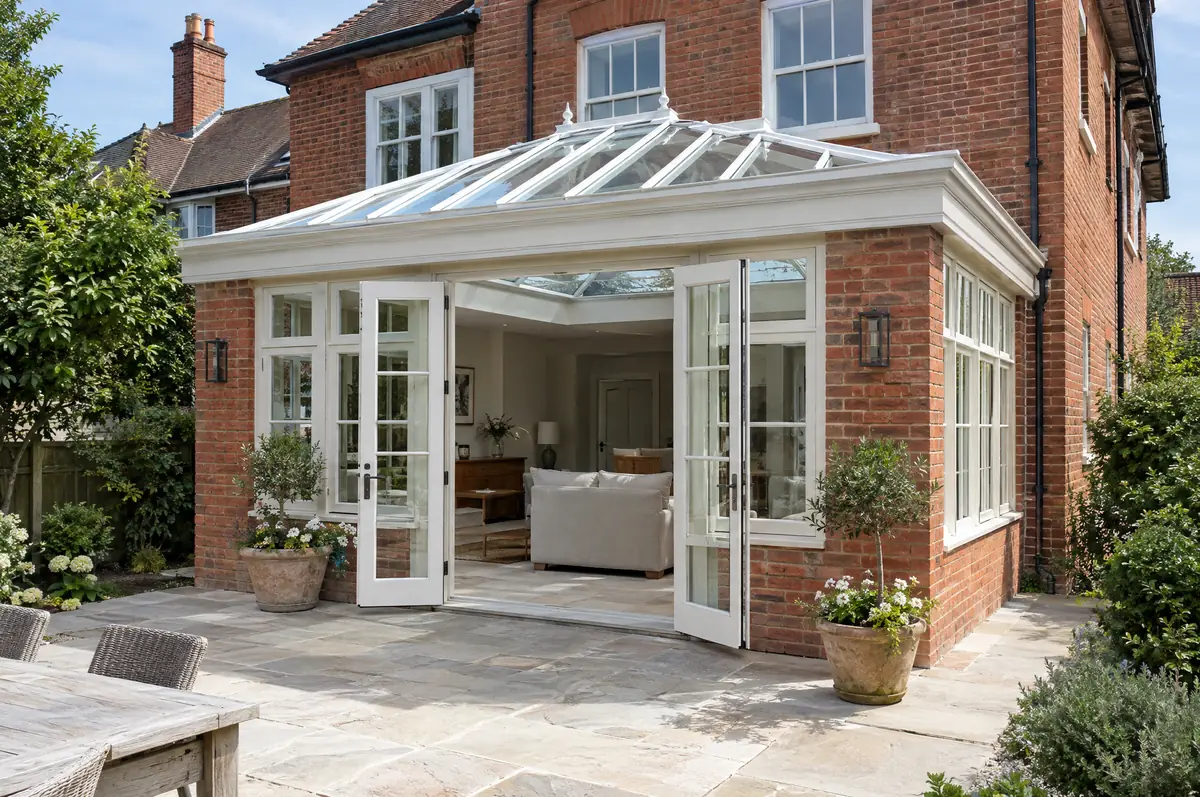
An orangery is a single-storey extension with brick piers or walls, large windows and a glazed lantern set into a solid, insulated roof. It sits between a conservatory and a full extension: lighter than an extension, warmer and more solid than a conservatory.
- Design to suit the house style
- Insulated roof perimeter with plastered pelmet
- Glazed roof lantern and windows or doors
What is the guide price for an orangery in Lincoln?
What orangeries typically cost. These are guide ranges; the written quote for your house replaces them.
| Orangeries | Guide price incl. VAT |
|---|---|
| Standard specification | £3,000 to £3,500 per m² |
| Good specification | £3,500 to £4,100 per m² |
| High specification | £4,100 to £4,800 per m² |
What approvals does an orangery need in England?
In England we deal with the council’s planning team for permission or a lawful development certificate, with building control (the council or a registered building control approver) for inspections, and with neighbours under the Party Wall etc. Act 1996 where it applies.
In England a single-storey rear extension can often go ahead under permitted development: up to 3 m deep on an attached house or 4 m on a detached one, no higher than 4 m, with eaves no higher than 3 m within 2 m of a boundary.
What can change the price or programme?
- An orangery open to the house needs to meet energy rules, which limits the proportion of glazing.
- Timber-look aluminium or timber frames suit period houses.
What happens after I enquire?
- Send us the details. Give us a postcode, a rough idea of size and some photos, by phone, form or the guide price tool.
- Free site visit. We measure up, look at access, drains and the structure, and talk through options and budget.
- Price and paperwork. The design is priced line by line, and we submit the planning and building control applications.
- We build it. Work follows an agreed programme, with inspections at each stage and a final sign-off.
Your questions answered
What is the difference between an orangery and a conservatory?
An orangery has a mostly solid, insulated roof with a glazed lantern and brick piers, so it behaves like a room of the house. A conservatory is mostly glass.
How long does it take to build?
About 8 to 14 weeks on site.
Who deals with the council for a project in Lincoln?
We do. We prepare the drawings, submit planning or permitted development paperwork if needed, and arrange building control inspections.
Orangeries in nearby towns
Learn more about orangeries, or see every project we cover in Lincoln.