
Covering Llandrindod Wells
We work in Llandrindod Wells (LD1) and the places around it, including Builth Wells, Newtown and Brecon.
Because Powys covers a wide area, we confirm availability after the first call and include any travel costs in the written quote rather than adding them later.
Homes in Powys
Housing in Wales ranges from terraced streets in the valleys and older industrial towns to stone-built homes in rural areas and modern estates around the cities.
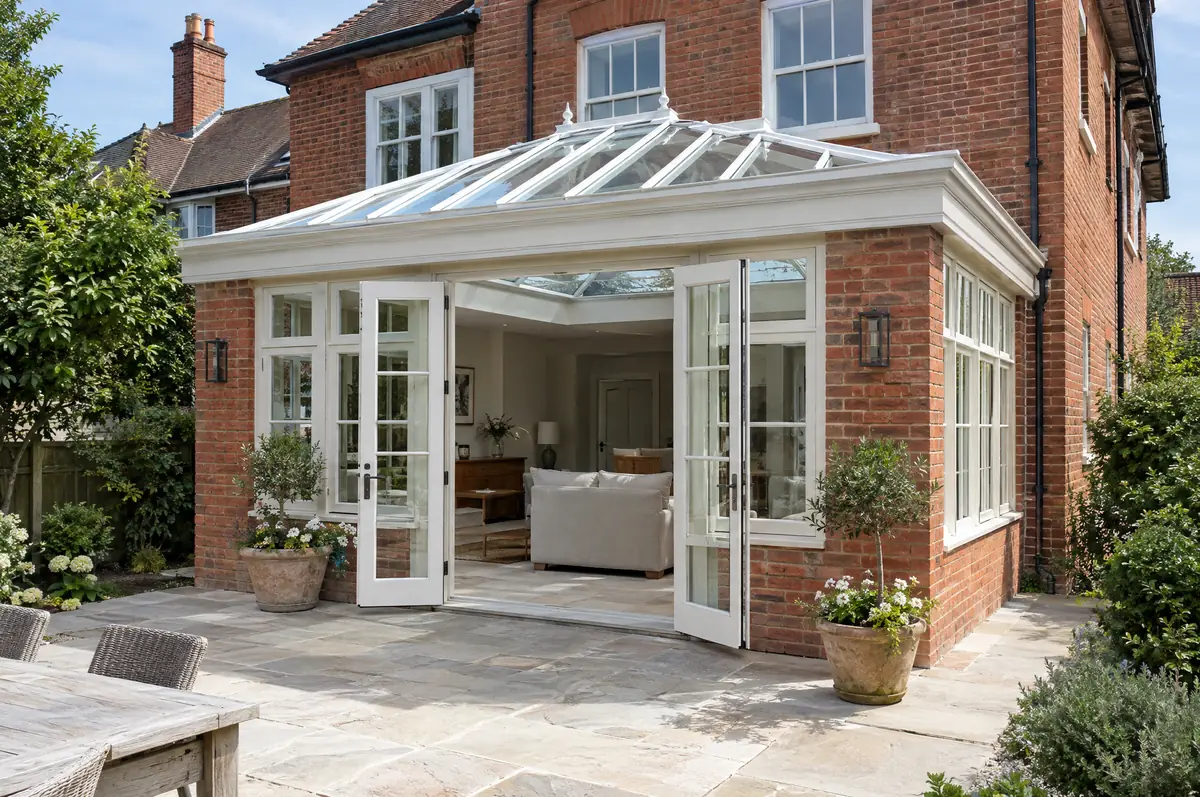
What is included in an orangery in Llandrindod Wells?
We build orangeries on proper foundations with insulated walls and roof perimeter, so they can be used all year as a dining room, sitting room or kitchen extension. The lantern size and the frame finish are chosen to suit the age and style of the house.
- Design to suit the house style
- Foundations, brick piers and insulated base
- Glazed roof lantern and windows or doors
How much should I budget for an orangery?
Guide prices for orangeries, including VAT where it applies. Your fixed price is confirmed in writing after the survey.
| Orangeries | Guide price incl. VAT |
|---|---|
| Standard specification | £3,000 to £3,500 per m² |
| Good specification | £3,500 to £4,100 per m² |
| High specification | £4,100 to £4,800 per m² |
Planning and building rules in Llandrindod Wells
In Wales the planning rules, including what counts as permitted development, are set by the Welsh Government, and Welsh building regulations differ in places from England’s. We check both against your house before drawings are finalised, and handle party wall notices where needed.
Wales has its own permitted development rules, set by the Welsh Government.
What should Llandrindod Wells homeowners check first?
- An orangery open to the house needs to meet energy rules, which limits the proportion of glazing.
- Timber-look aluminium or timber frames suit period houses.
What happens after I enquire?
- Send us the details. Give us a postcode, a rough idea of size and some photos, by phone, form or the guide price tool.
- Survey at your house. We look at the existing structure, services and access, and agree what the design needs to achieve.
- Price and paperwork. The design is priced line by line, and we submit the planning and building control applications.
- We build it. Work follows an agreed programme, with inspections at each stage and a final sign-off.
Orangeries: common questions
How long does it take to build?
About 8 to 14 weeks on site.
Can it be used in winter?
Yes. It is insulated and heated like any other room.
Who deals with the council for a project in Llandrindod Wells?
We do. We prepare the drawings, submit planning or permitted development paperwork if needed, and arrange building control inspections.
Orangeries near Llandrindod Wells
Learn more about orangeries, or see every project we cover in Llandrindod Wells.