
Covering Walton-on-Thames
Alongside Walton-on-Thames, we also cover Sunbury-on-Thames, Esher (2 miles to the south-east) and Hanworth.
Homes in the South East
The South East has a lot of 1930s and post-war semi-detached housing, well suited to rear extensions and hip-to-gable loft conversions, alongside period properties in conservation areas that need a more careful design.
What is included in an orangery in Walton-on-Thames?
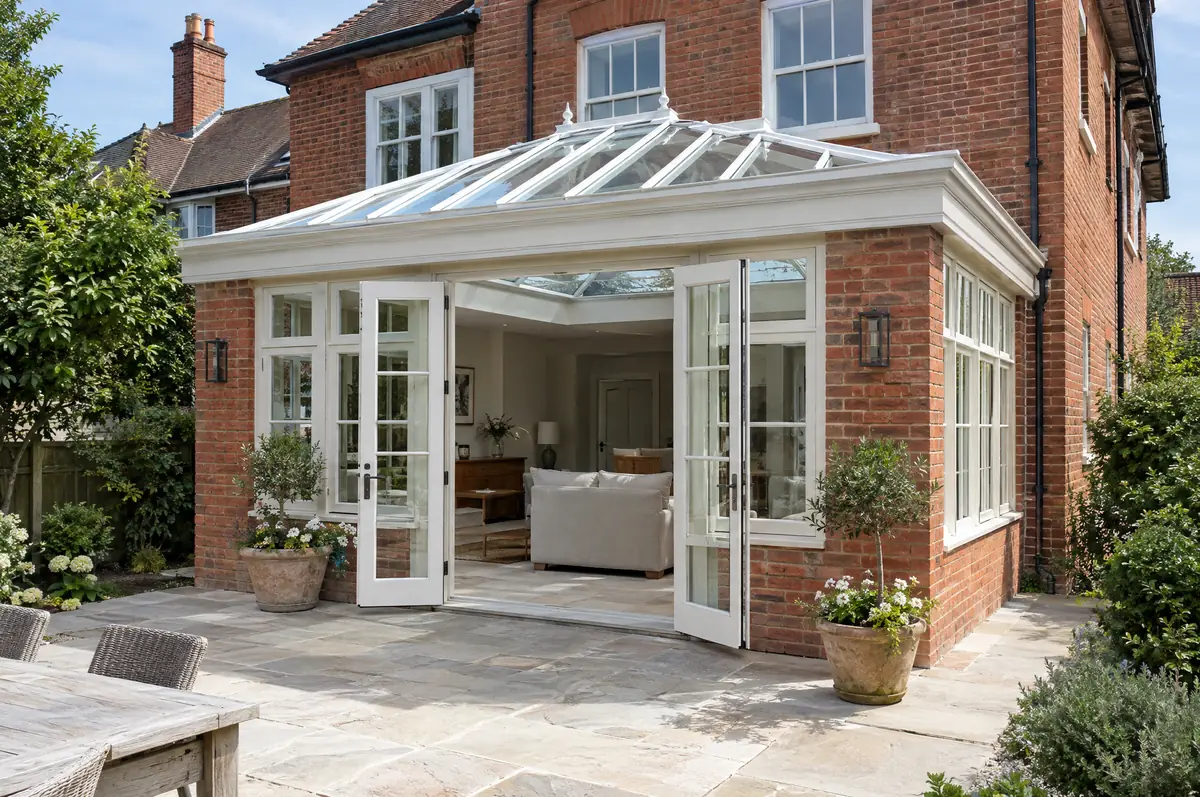
We build orangeries on proper foundations with insulated walls and roof perimeter, so they can be used all year as a dining room, sitting room or kitchen extension. The lantern size and the frame finish are chosen to suit the age and style of the house.
- Planning or permitted development check
- Foundations, brick piers and insulated base
- Heating, electrics and decoration-ready finish
What will an orangery cost?
Use these ranges to budget for orangeries; the survey turns them into a fixed price for the agreed specification.
| Orangeries | Guide price incl. VAT |
|---|---|
| Standard specification | £3,000 to £3,500 per m² |
| Good specification | £3,500 to £4,100 per m² |
| High specification | £4,100 to £4,800 per m² |
What approvals does an orangery need in England?
English projects need planning clearance from the local council, building regulations sign-off from building control, and party wall notices where the work is on or near a shared boundary. We prepare and manage all three.
In England a single-storey rear extension can often go ahead under permitted development: up to 3 m deep on an attached house or 4 m on a detached one, no higher than 4 m, with eaves no higher than 3 m within 2 m of a boundary.
What should Walton-on-Thames homeowners check first?
- An orangery open to the house needs to meet energy rules, which limits the proportion of glazing.
- Solar-control glass in the lantern stops summer overheating.
What are the steps?
- Send us the details. Give us a postcode, a rough idea of size and some photos, by phone, form or the guide price tool.
- Survey at your house. We look at the existing structure, services and access, and agree what the design needs to achieve.
- Price and paperwork. The design is priced line by line, and we submit the planning and building control applications.
- Build and hand over. Our teams build to the programme, building control inspects, and you get the completion paperwork at the end.
Orangeries: common questions
How much does an orangery cost?
Typically £3,000 to £4,800 per square metre including VAT, or around £50,000 to £70,000 for a 16 m² orangery.
How long does it take to build?
About 8 to 14 weeks on site.
Who deals with the council for a project in Walton-on-Thames?
We do. We prepare the drawings, submit planning or permitted development paperwork if needed, and arrange building control inspections.
Also covering
Learn more about orangeries, or see every project we cover in Walton-on-Thames.