
Covering Weston-super-Mare
Weston-super-Mare is about 24 miles north of Taunton. We also cover Burnham-on-Sea (7 miles to the south), Clevedon and Penarth.
Homes in the South West
In the South West, matching local stone, render or slate is often the main design question, and conservation areas and listed buildings are common in historic towns.
What goes into an orangery?
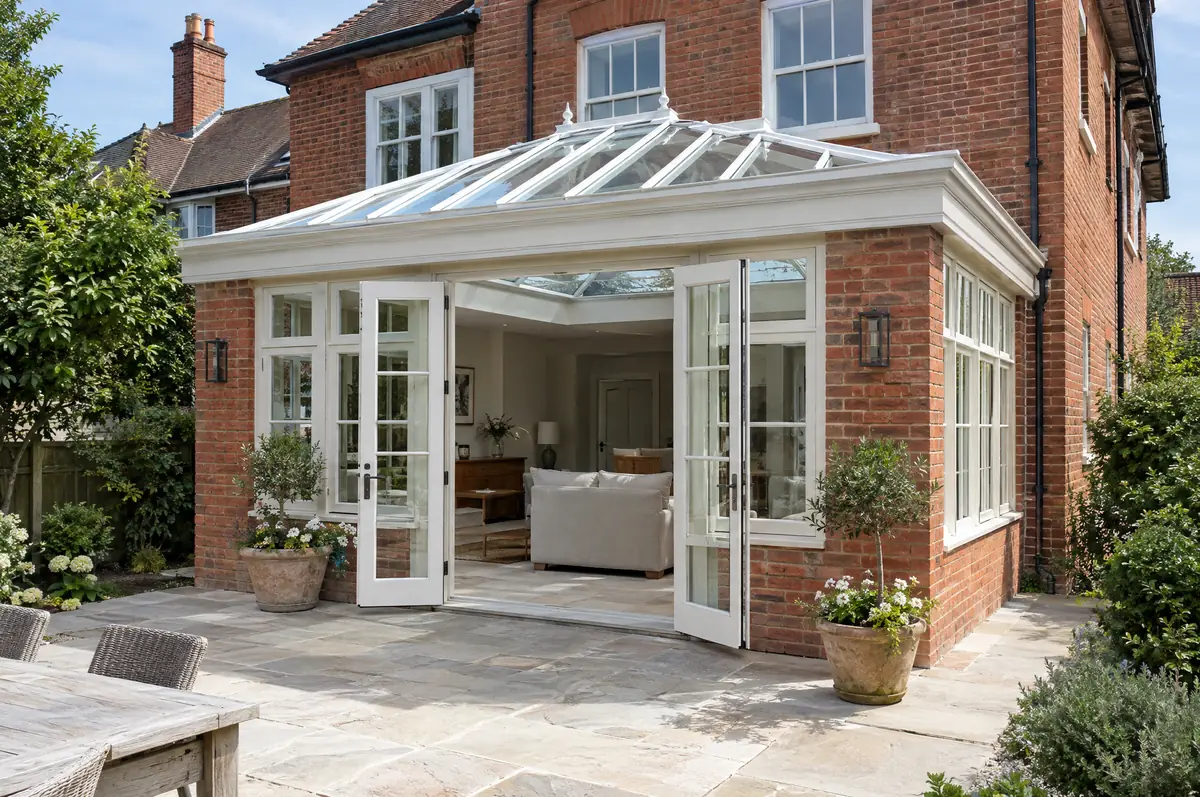
An orangery is a single-storey extension with brick piers or walls, large windows and a glazed lantern set into a solid, insulated roof. It sits between a conservatory and a full extension: lighter than an extension, warmer and more solid than a conservatory.
- Design to suit the house style
- Foundations, brick piers and insulated base
- Heating, electrics and decoration-ready finish
What is the guide price for an orangery in Weston-super-Mare?
Guide prices for orangeries, including VAT where it applies. Your fixed price is confirmed in writing after the survey.
| Orangeries | Guide price incl. VAT |
|---|---|
| Standard specification | £3,000 to £3,500 per m² |
| Good specification | £3,500 to £4,100 per m² |
| High specification | £4,100 to £4,800 per m² |
Do you need permission for an orangery in Weston-super-Mare?
English projects need planning clearance from the local council, building regulations sign-off from building control, and party wall notices where the work is on or near a shared boundary. We prepare and manage all three.
In England a single-storey rear extension can often go ahead under permitted development: up to 3 m deep on an attached house or 4 m on a detached one, no higher than 4 m, with eaves no higher than 3 m within 2 m of a boundary. Deeper extensions, up to 6 m or 8 m, need prior approval from the council first.
What can change the price or programme?
- An orangery open to the house needs to meet energy rules, which limits the proportion of glazing.
- Heating should be part of the house system, not a plug-in heater.
What happens after I enquire?
- Send us the details. Give us a postcode, a rough idea of size and some photos, by phone, form or the guide price tool.
- Survey at your house. We look at the existing structure, services and access, and agree what the design needs to achieve.
- Drawings, approvals, written quote. We prepare the design, apply for the approvals it needs, and give you a fixed price in writing.
- Build and hand over. Our teams build to the programme, building control inspects, and you get the completion paperwork at the end.
Your questions answered
What is the difference between an orangery and a conservatory?
An orangery has a mostly solid, insulated roof with a glazed lantern and brick piers, so it behaves like a room of the house. A conservatory is mostly glass.
How long does it take to build?
About 8 to 14 weeks on site.
Who deals with the council for a project in Weston-super-Mare?
We do. We prepare the drawings, submit planning or permitted development paperwork if needed, and arrange building control inspections.
Orangeries near Weston-super-Mare
Learn more about orangeries, or see every project we cover in Weston-super-Mare.