
Covering Annan
Annan is about 15 miles east of Dumfries. We also cover Carlisle (14 miles to the south-east), Dumfries and Dalbeattie.
Because Dumfries and Galloway covers a wide area, we confirm availability after the first call and include any travel costs in the written quote rather than adding them later.
Homes in Dumfries and Galloway
Housing in Scotland includes tenements in the cities, sandstone villas, inter-war and post-war semis and a large number of bungalows, which often suit dormer and upward extensions.
What is a porch?
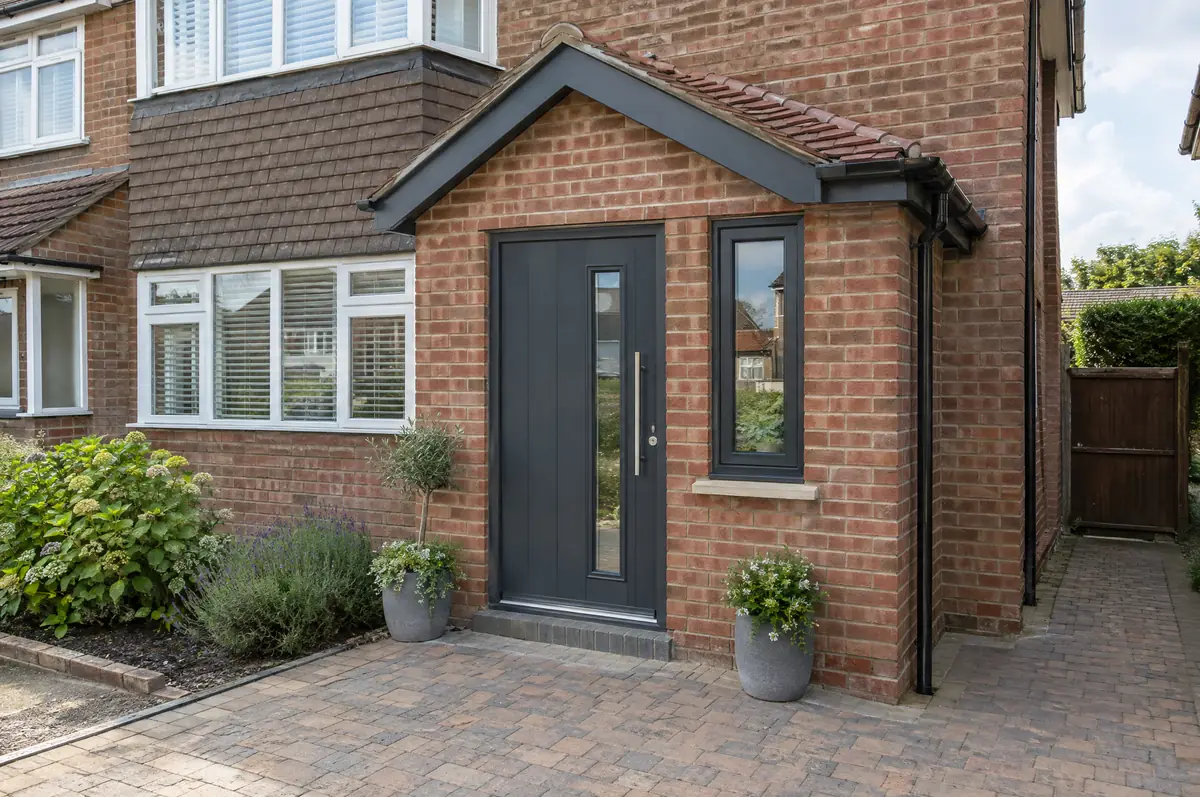
We build porches in matching brick with a tiled or lead roof, a new composite or timber door, and lighting. If you want a wider entrance or a WC, we can design a larger front extension instead and handle the planning.
- Foundations and matching brickwork
- Tiled, slate or lead roof
- Lighting and power
What will a porch cost?
Typical ranges for porches. Ground conditions, access and specification move the final figure, which we fix in writing before work starts.
| Porches | Guide price incl. VAT |
|---|---|
| Open canopy over the door | £2,500 to £5,000 |
| Brick porch with tiled roof | £6,000 to £10,000 |
| Larger porch or front extension | £10,000 to £16,000 |
How is a porch approved in Annan?
Projects in Scotland need a building warrant from the council before any building work starts, and a completion certificate once it is finished. Planning permission is a separate decision. The Party Wall etc. Act does not apply in Scotland; shared walls are governed by title deeds and the law of the tenement where relevant.
In Scotland small porches can be permitted development within size and position limits.
What can change the price or programme?
- Gas meters and drains near the front door may need relocating.
- The roof pitch should echo the main roof or bay window.
What happens after I enquire?
- Send us the details. Give us a postcode, a rough idea of size and some photos, by phone, form or the guide price tool.
- We visit and measure. A surveyor checks the house, the boundaries and the ground, and discusses what is realistic.
- Price and paperwork. The design is priced line by line, and we submit the planning and building control applications.
- Build and hand over. Our teams build to the programme, building control inspects, and you get the completion paperwork at the end.
Questions about a porch in Annan
Can a porch include a toilet?
Yes, but it becomes a front extension, which usually needs planning permission and building regulations approval.
Will the brick match?
We source the closest available match and agree it with you before building.
Can you visit a house in Annan to quote?
Yes. After a short call we arrange a site visit to measure up and agree what the design needs to do, then send a written price.
Other towns nearby
Learn more about porches, or see every project we cover in Annan.