
Covering Clacton-on-Sea
Alongside Clacton-on-Sea, we also cover Colchester, Felixstowe (15 miles to the north-east) and Ipswich.
Homes in the East of England
Across the East of England, newer estates often have integral garages and room for rear extensions, while older towns have Victorian terraces and conservation areas that shape what can be built.
What does a porch involve?
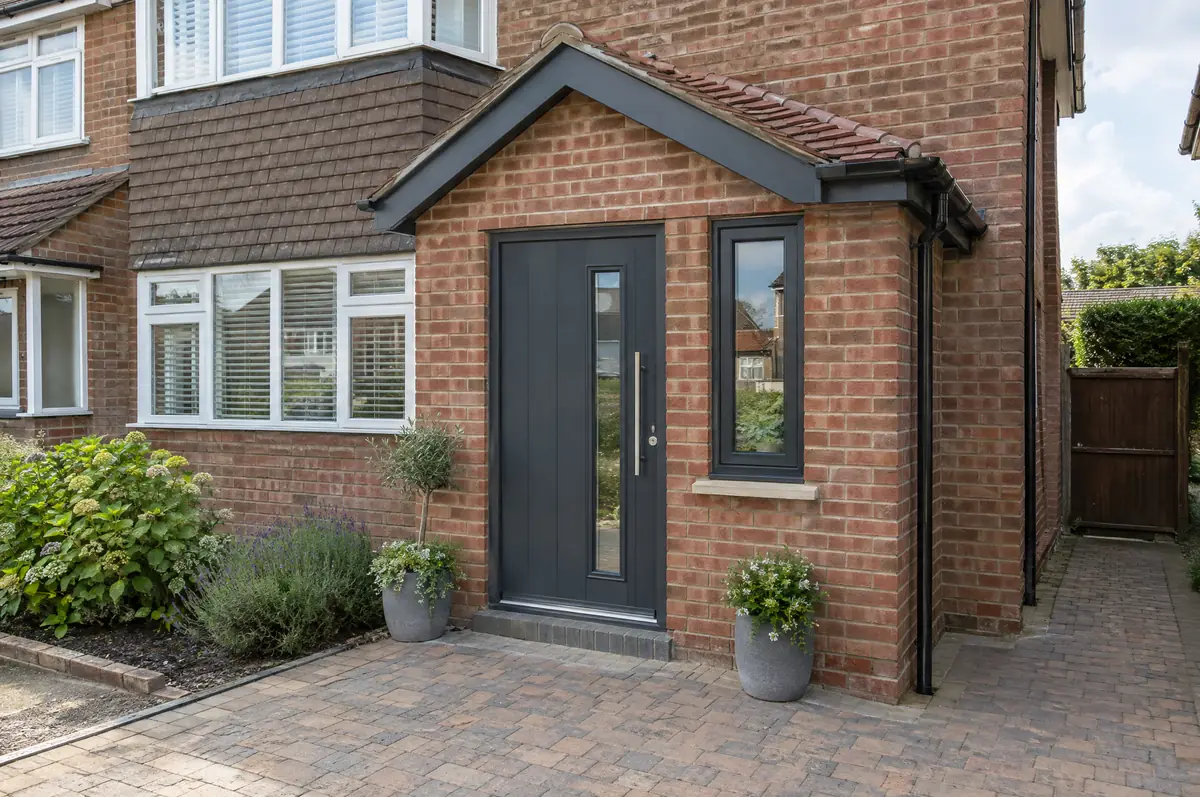
We build porches in matching brick with a tiled or lead roof, a new composite or timber door, and lighting. If you want a wider entrance or a WC, we can design a larger front extension instead and handle the planning.
- Foundations and matching brickwork
- Front door and side window supply and fit
- Lighting and power
What will a porch cost?
What porches typically cost. These are guide ranges; the written quote for your house replaces them.
| Porches | Guide price incl. VAT |
|---|---|
| Open canopy over the door | £2,500 to £5,000 |
| Brick porch with tiled roof | £6,000 to £10,000 |
| Larger porch or front extension | £10,000 to £16,000 |
What approvals does a porch need in England?
Projects in England go through two separate checks. Planning (or confirmation that the work is permitted development) comes from the district, borough or unitary council, and building regulations approval comes from the council’s building control team or a registered building control approver. Where work touches a shared wall or digs near a neighbour’s foundations, the Party Wall etc. Act 1996 applies.
In England a porch is permitted development if its footprint is no more than 3 m² measured externally, no part is higher than 3 m, and no part is within 2 m of a boundary with a road or footpath. Larger porches need planning permission.
What can affect a porch?
- Keeping the original front door between house and porch can keep a porch exempt from building regulations.
- The roof pitch should echo the main roof or bay window.
From first call to completion
- Start with a conversation. A short call or the online form is enough for us to understand what you want to build.
- Free site visit. We measure up, look at access, drains and the structure, and talk through options and budget.
- Design and fixed price. You get drawings and a written price for the agreed specification before anything is ordered.
- We build it. Work follows an agreed programme, with inspections at each stage and a final sign-off.
Porches: common questions
Can a porch include a toilet?
Yes, but it becomes a front extension, which usually needs planning permission and building regulations approval.
Will the brick match?
We source the closest available match and agree it with you before building.
How do I get a price for porches in Clacton-on-Sea?
Use the guide price tool for a ballpark figure, then book a visit for a fixed written price for the agreed specification.
Porches near Clacton-on-Sea
Learn more about porches, or see every project we cover in Clacton-on-Sea.