
Covering Dartford
Alongside Dartford, we also cover Bexley, Swanley (4 miles to the south-west) and Welling.
Homes in the South East
Many South East homes are inter-war or post-war semis and detached houses with room for rear and side extensions, while historic town centres and villages bring conservation area and listed building controls.
What is included in a porch in Dartford?
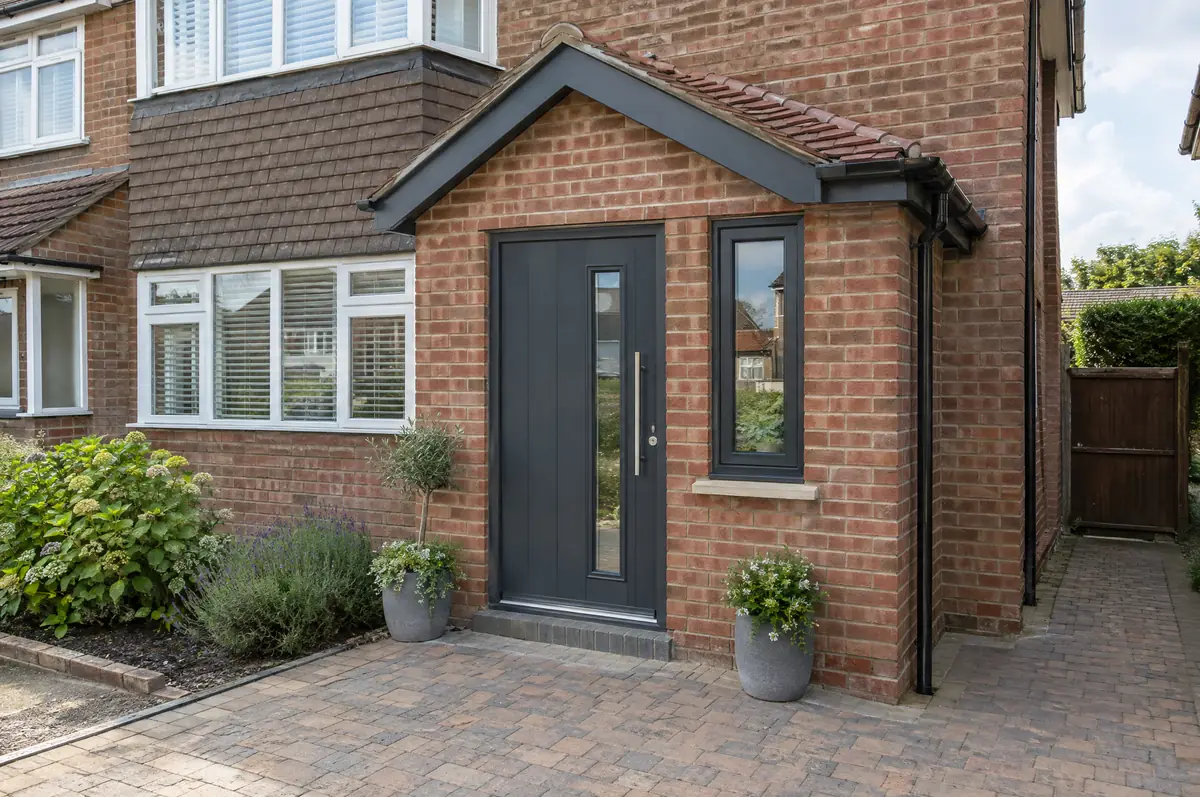
We build porches in matching brick with a tiled or lead roof, a new composite or timber door, and lighting. If you want a wider entrance or a WC, we can design a larger front extension instead and handle the planning.
- Design to match the house
- Lighting and power
- Plastering and flooring ready finish
What will a porch cost?
Guide prices for porches, including VAT where it applies. Your fixed price is confirmed in writing after the survey.
| Porches | Guide price incl. VAT |
|---|---|
| Open canopy over the door | £2,500 to £5,000 |
| Brick porch with tiled roof | £6,000 to £10,000 |
| Larger porch or front extension | £10,000 to £16,000 |
Do you need permission for a porch in Dartford?
English projects need planning clearance from the local council, building regulations sign-off from building control, and party wall notices where the work is on or near a shared boundary. We prepare and manage all three.
In England a porch is permitted development if its footprint is no more than 3 m² measured externally, no part is higher than 3 m, and no part is within 2 m of a boundary with a road or footpath. Larger porches need planning permission.
What should Dartford homeowners check first?
- Keeping the original front door between house and porch can keep a porch exempt from building regulations.
- Gas meters and drains near the front door may need relocating.
How does the project run?
- Tell us about the project. Call, use the guide price tool or send the form with a few photos and a postcode.
- Survey at your house. We look at the existing structure, services and access, and agree what the design needs to achieve.
- Price and paperwork. The design is priced line by line, and we submit the planning and building control applications.
- Build and hand over. Our teams build to the programme, building control inspects, and you get the completion paperwork at the end.
Questions about a porch in Dartford
How long does it take?
One to three weeks on site.
Can a porch include a toilet?
Yes, but it becomes a front extension, which usually needs planning permission and building regulations approval.
How do I get a price for porches in Dartford?
Use the guide price tool for a ballpark figure, then book a visit for a fixed written price for the agreed specification.
Other towns nearby
Learn more about porches, or see every project we cover in Dartford.