
Covering Dunstable
Our coverage around Dunstable (LU6) also includes Luton (5 miles to the east) and Leighton Buzzard.
Homes in the East of England
The East of England has a large stock of post-war and modern estate housing alongside period homes in market towns, which makes garage conversions, single-storey extensions and loft conversions popular.
What does a porch involve?
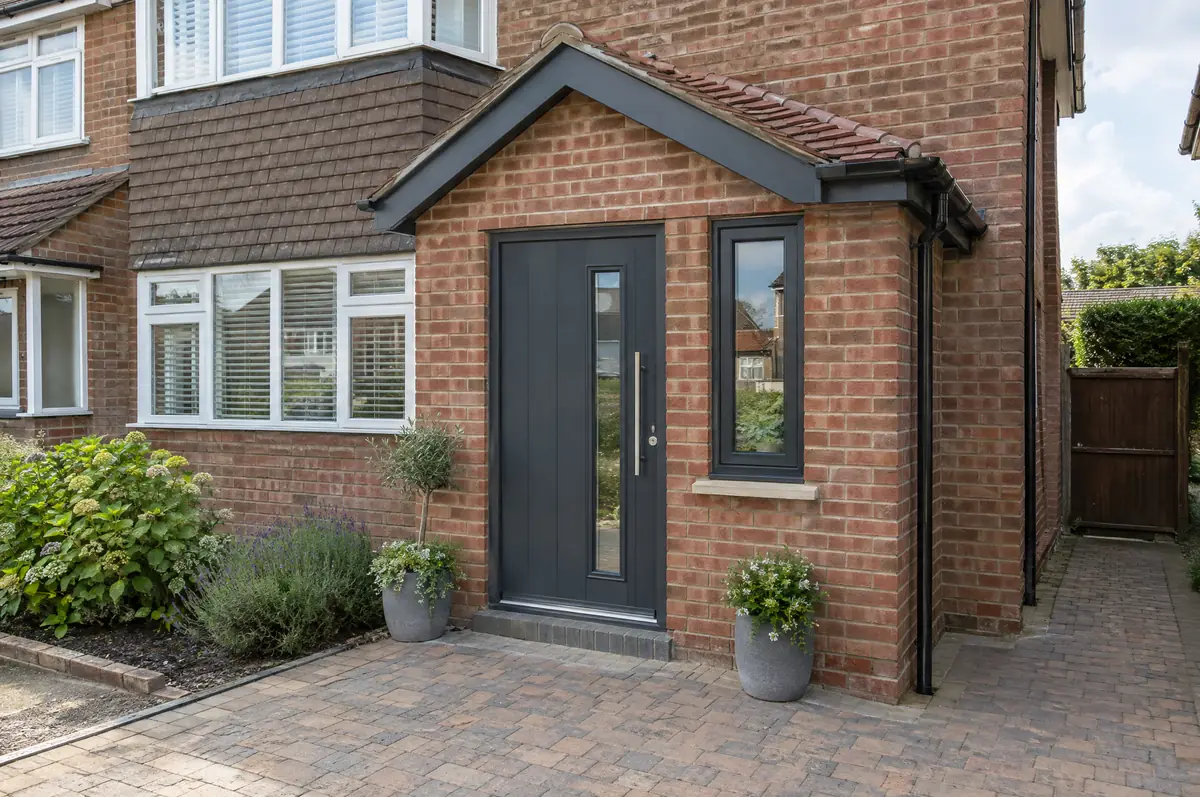
A porch is a small enclosed entrance built in front of the front door, giving somewhere for coats and shoes and a buffer against draughts. Many porches are small enough to be built without a planning application.
- Design to match the house
- Tiled, slate or lead roof
- Plastering and flooring ready finish
What will a porch cost?
Typical ranges for porches. Ground conditions, access and specification move the final figure, which we fix in writing before work starts.
| Porches | Guide price incl. VAT |
|---|---|
| Open canopy over the door | £2,500 to £5,000 |
| Brick porch with tiled roof | £6,000 to £10,000 |
| Larger porch or front extension | £10,000 to £16,000 |
Planning and building rules in Dunstable
English projects need planning clearance from the local council, building regulations sign-off from building control, and party wall notices where the work is on or near a shared boundary. We prepare and manage all three.
In England a porch is permitted development if its footprint is no more than 3 m² measured externally, no part is higher than 3 m, and no part is within 2 m of a boundary with a road or footpath.
What can affect a porch?
- Keeping the original front door between house and porch can keep a porch exempt from building regulations.
- The roof pitch should echo the main roof or bay window.
From first call to completion
- Send us the details. Give us a postcode, a rough idea of size and some photos, by phone, form or the guide price tool.
- Free site visit. We measure up, look at access, drains and the structure, and talk through options and budget.
- Drawings, approvals, written quote. We prepare the design, apply for the approvals it needs, and give you a fixed price in writing.
- We build it. Work follows an agreed programme, with inspections at each stage and a final sign-off.
Porches: common questions
Do I need planning permission for a porch?
Not in England if it is no bigger than 3 m², no higher than 3 m and at least 2 m from the boundary with a road.
Will the brick match?
We source the closest available match and agree it with you before building.
Who deals with the council for a project in Dunstable?
We do. We prepare the drawings, submit planning or permitted development paperwork if needed, and arrange building control inspections.
Other towns nearby
Learn more about porches, or see every project we cover in Dunstable.