
Covering High Wycombe
We work in High Wycombe (HP13) and the places around it, including Beaconsfield, Amersham and Maidenhead.
Homes in the South East
The South East has a lot of 1930s and post-war semi-detached housing, well suited to rear extensions and hip-to-gable loft conversions, alongside period properties in conservation areas that need a more careful design.
What goes into a porch?
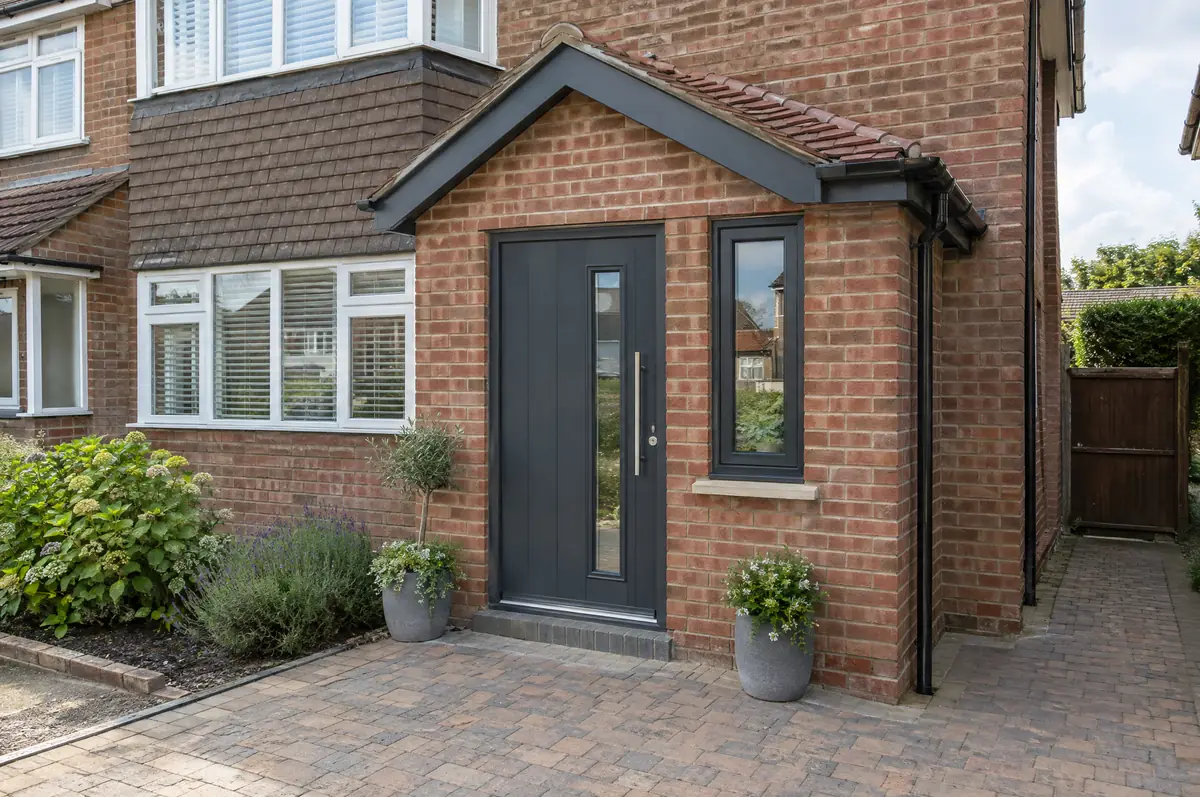
A porch is a small enclosed entrance built in front of the front door, giving somewhere for coats and shoes and a buffer against draughts. Many porches are small enough to be built without a planning application.
- Foundations and matching brickwork
- Tiled, slate or lead roof
- Plastering and flooring ready finish
How much should I budget for a porch?
Guide prices for porches, including VAT where it applies. Your fixed price is confirmed in writing after the survey.
| Porches | Guide price incl. VAT |
|---|---|
| Open canopy over the door | £2,500 to £5,000 |
| Brick porch with tiled roof | £6,000 to £10,000 |
| Larger porch or front extension | £10,000 to £16,000 |
Do you need permission for a porch in High Wycombe?
Projects in England go through two separate checks. Planning (or confirmation that the work is permitted development) comes from the district, borough or unitary council, and building regulations approval comes from the council’s building control team or a registered building control approver. Where work touches a shared wall or digs near a neighbour’s foundations, the Party Wall etc. Act 1996 applies.
In England a porch is permitted development if its footprint is no more than 3 m² measured externally, no part is higher than 3 m, and no part is within 2 m of a boundary with a road or footpath.
What can change the price or programme?
- Gas meters and drains near the front door may need relocating.
- The roof pitch should echo the main roof or bay window.
What happens after I enquire?
- Tell us about the project. Call, use the guide price tool or send the form with a few photos and a postcode.
- Free site visit. We measure up, look at access, drains and the structure, and talk through options and budget.
- Design and fixed price. You get drawings and a written price for the agreed specification before anything is ordered.
- Construction and completion. One site lead co-ordinates every trade through to the building control certificate.
Questions about a porch in High Wycombe
Do I need planning permission for a porch?
Not in England if it is no bigger than 3 m², no higher than 3 m and at least 2 m from the boundary with a road.
How long does it take?
One to three weeks on site.
Can you visit a house in High Wycombe to quote?
Yes. After a short call we arrange a site visit to measure up and agree what the design needs to do, then send a written price.
Porches near High Wycombe
Learn more about porches, or see every project we cover in High Wycombe.