
Covering Inverness
Alongside Inverness, we also cover Dingwall (11 miles to the north-west), Nairn and Forres.
Projects in the Highlands are taken on by arrangement, and any travel and accommodation costs for the team are shown openly in the quote.
Homes in the Highlands
Scottish homes range from city tenements and sandstone terraces to bungalows and modern estates, and the building warrant process shapes the programme for every project.
What is included in a porch in Inverness?
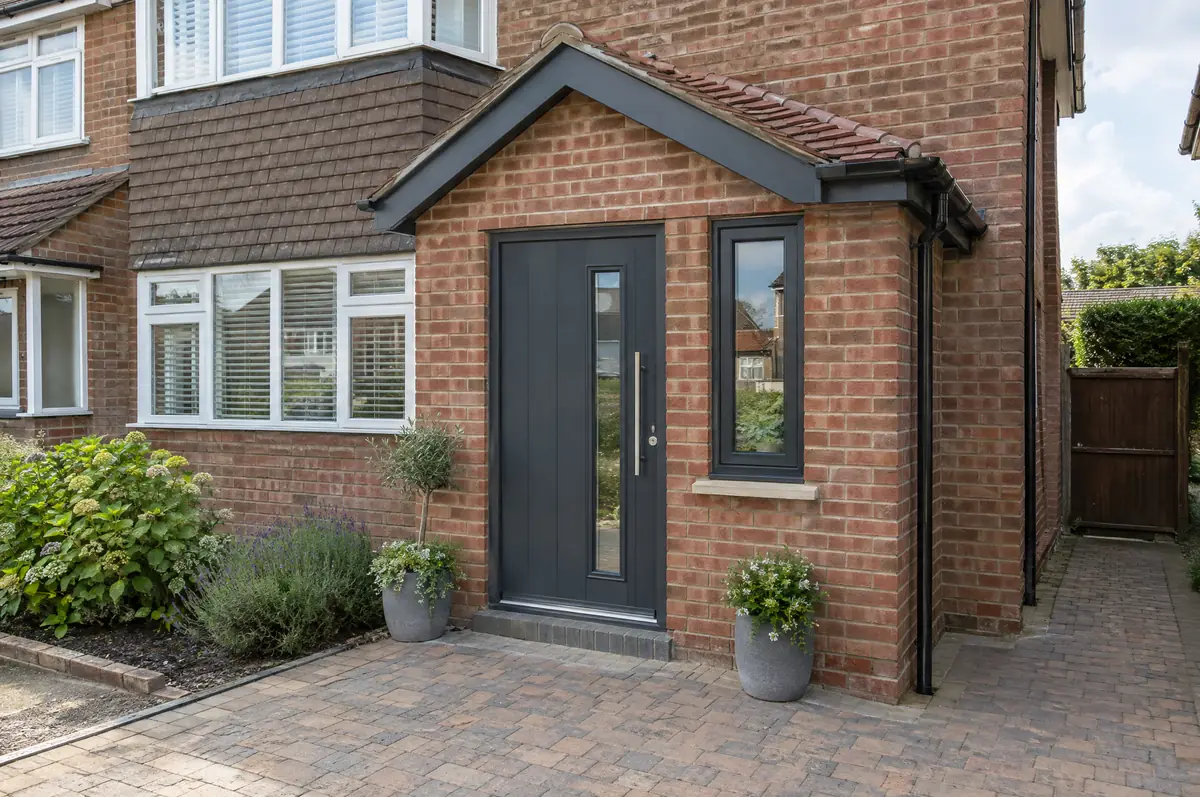
We build porches in matching brick with a tiled or lead roof, a new composite or timber door, and lighting. If you want a wider entrance or a WC, we can design a larger front extension instead and handle the planning.
- Tiled, slate or lead roof
- Lighting and power
- Plastering and flooring ready finish
What will a porch cost?
Typical ranges for porches. Ground conditions, access and specification move the final figure, which we fix in writing before work starts.
| Porches | Guide price incl. VAT |
|---|---|
| Open canopy over the door | £2,500 to £5,000 |
| Brick porch with tiled roof | £6,000 to £10,000 |
| Larger porch or front extension | £10,000 to £16,000 |
Do you need permission for a porch in Inverness?
Projects in Scotland need a building warrant from the council before any building work starts, and a completion certificate once it is finished. Planning permission is a separate decision. The Party Wall etc. Act does not apply in Scotland; shared walls are governed by title deeds and the law of the tenement where relevant.
In Scotland small porches can be permitted development within size and position limits.
What should I think about before starting?
- Gas meters and drains near the front door may need relocating.
- The roof pitch should echo the main roof or bay window.
From first call to completion
- Tell us about the project. Call, use the guide price tool or send the form with a few photos and a postcode.
- Survey at your house. We look at the existing structure, services and access, and agree what the design needs to achieve.
- Design and fixed price. You get drawings and a written price for the agreed specification before anything is ordered.
- We build it. Work follows an agreed programme, with inspections at each stage and a final sign-off.
Your questions answered
How long does it take?
One to three weeks on site.
Will the brick match?
We source the closest available match and agree it with you before building.
Who deals with the council for a project in Inverness?
We do. We prepare the drawings, submit planning or permitted development paperwork if needed, and arrange building control inspections.
Porches in nearby towns
Learn more about porches, or see every project we cover in Inverness.