
Covering Lisnaskea
Lisnaskea is about 10 miles south-east of Enniskillen. We also cover Enniskillen (10 miles to the north-west), Omagh and Keady.
Because County Fermanagh covers a wide area, we confirm availability after the first call and include any travel costs in the written quote rather than adding them later.
Homes in County Fermanagh
Northern Ireland has a high proportion of detached houses and bungalows outside the cities, which often suit side extensions, rear extensions and upward extensions.
What does a porch involve?
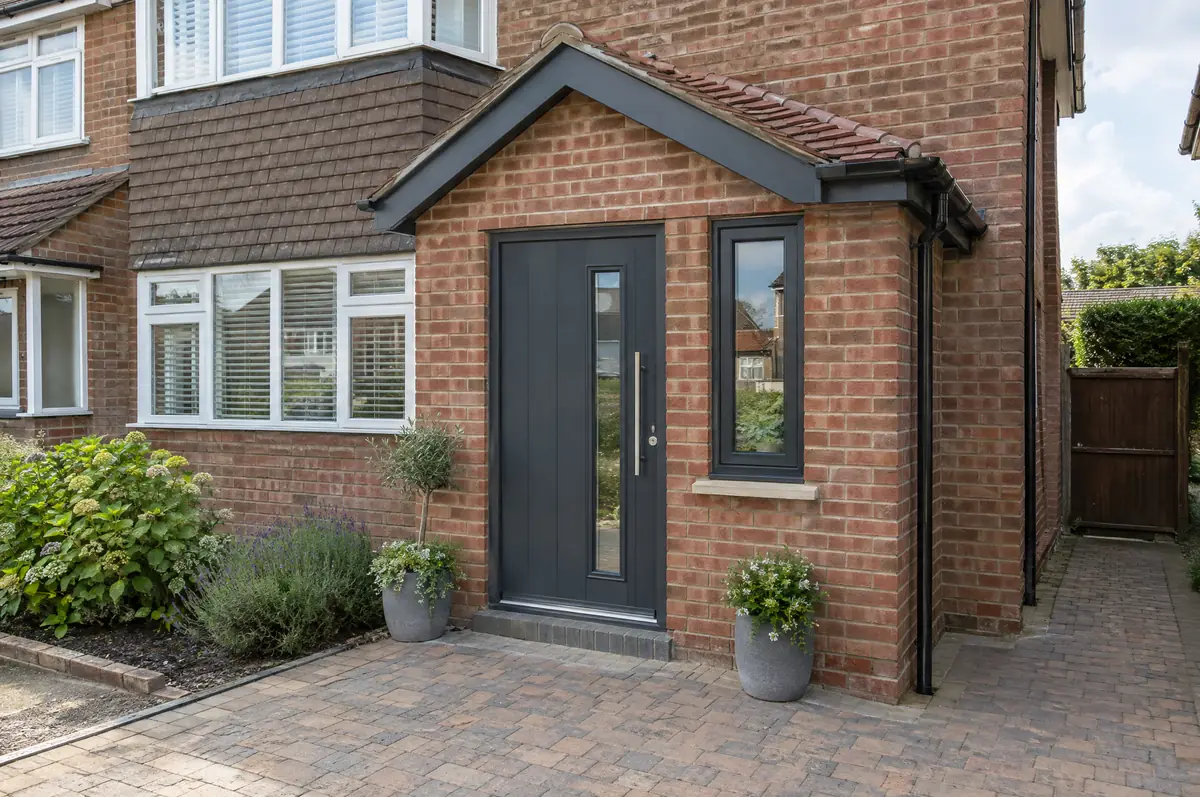
A porch is a small enclosed entrance built in front of the front door, giving somewhere for coats and shoes and a buffer against draughts. Many porches are small enough to be built without a planning application.
- Tiled, slate or lead roof
- Lighting and power
- Plastering and flooring ready finish
What will a porch cost?
Typical ranges for porches. Ground conditions, access and specification move the final figure, which we fix in writing before work starts.
| Porches | Guide price incl. VAT |
|---|---|
| Open canopy over the door | £2,500 to £5,000 |
| Brick porch with tiled roof | £6,000 to £10,000 |
| Larger porch or front extension | £10,000 to £16,000 |
What approvals does a porch need in Northern Ireland?
Northern Ireland projects need planning clearance and building control approval from the local council. We prepare the applications and agree any work near neighbouring property directly with the neighbours.
In Northern Ireland small porches are usually permitted development within size and position limits; larger ones need planning permission.
What should I think about before starting?
- Keeping the original front door between house and porch can keep a porch exempt from building regulations.
- Gas meters and drains near the front door may need relocating.
What are the steps?
- Tell us about the project. Call, use the guide price tool or send the form with a few photos and a postcode.
- We visit and measure. A surveyor checks the house, the boundaries and the ground, and discusses what is realistic.
- Price and paperwork. The design is priced line by line, and we submit the planning and building control applications.
- Construction and completion. One site lead co-ordinates every trade through to the building control certificate.
What people ask before starting
Can a porch include a toilet?
Yes, but it becomes a front extension, which usually needs planning permission and building regulations approval.
Will the brick match?
We source the closest available match and agree it with you before building.
Can you visit a house in Lisnaskea to quote?
Yes. After a short call we arrange a site visit to measure up and agree what the design needs to do, then send a written price.
Porches in nearby towns
Learn more about porches, or see every project we cover in Lisnaskea.