
Covering Northampton
We work in Northampton (NN1) and the places around it, including Wellingborough, Towcester and Daventry.
Homes in the East Midlands
The East Midlands combines red-brick terraces in the cities with a lot of post-war and modern estate housing, so rear extensions, garage conversions and loft conversions are all common.
What do you get with a porch?
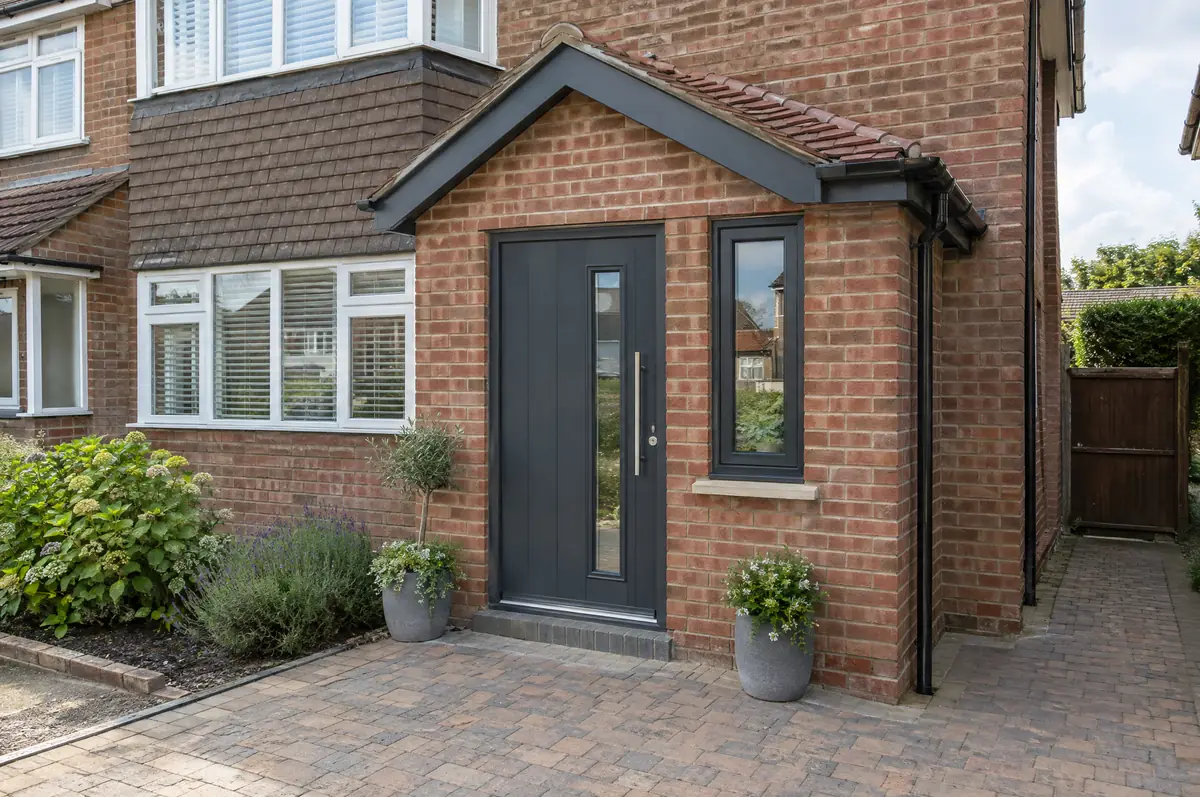
A porch is a small enclosed entrance built in front of the front door, giving somewhere for coats and shoes and a buffer against draughts. Many porches are small enough to be built without a planning application.
- Design to match the house
- Tiled, slate or lead roof
- Plastering and flooring ready finish
How much should I budget for a porch?
What porches typically cost. These are guide ranges; the written quote for your house replaces them.
| Porches | Guide price incl. VAT |
|---|---|
| Open canopy over the door | £2,500 to £5,000 |
| Brick porch with tiled roof | £6,000 to £10,000 |
| Larger porch or front extension | £10,000 to £16,000 |
What approvals does a porch need in England?
In England we deal with the council’s planning team for permission or a lawful development certificate, with building control (the council or a registered building control approver) for inspections, and with neighbours under the Party Wall etc. Act 1996 where it applies.
In England a porch is permitted development if its footprint is no more than 3 m² measured externally, no part is higher than 3 m, and no part is within 2 m of a boundary with a road or footpath.
What should I think about before starting?
- Keeping the original front door between house and porch can keep a porch exempt from building regulations.
- Gas meters and drains near the front door may need relocating.
How does the project run?
- Start with a conversation. A short call or the online form is enough for us to understand what you want to build.
- Survey at your house. We look at the existing structure, services and access, and agree what the design needs to achieve.
- Design and fixed price. You get drawings and a written price for the agreed specification before anything is ordered.
- Construction and completion. One site lead co-ordinates every trade through to the building control certificate.
Porches: common questions
Do I need planning permission for a porch?
Not in England if it is no bigger than 3 m², no higher than 3 m and at least 2 m from the boundary with a road.
Can a porch include a toilet?
Yes, but it becomes a front extension, which usually needs planning permission and building regulations approval.
Can you visit a house in Northampton to quote?
Yes. After a short call we arrange a site visit to measure up and agree what the design needs to do, then send a written price.
Porches near Northampton
Learn more about porches, or see every project we cover in Northampton.