
Covering Pembroke Dock
Our coverage around Pembroke Dock (SA72) also includes Haverfordwest (8 miles to the north) and Tenby.
Homes in Dyfed
Across Wales you find valley terraces, coastal towns, rural stone houses and newer estates, so access, slopes and local materials all feature in the design.
What does a porch involve?
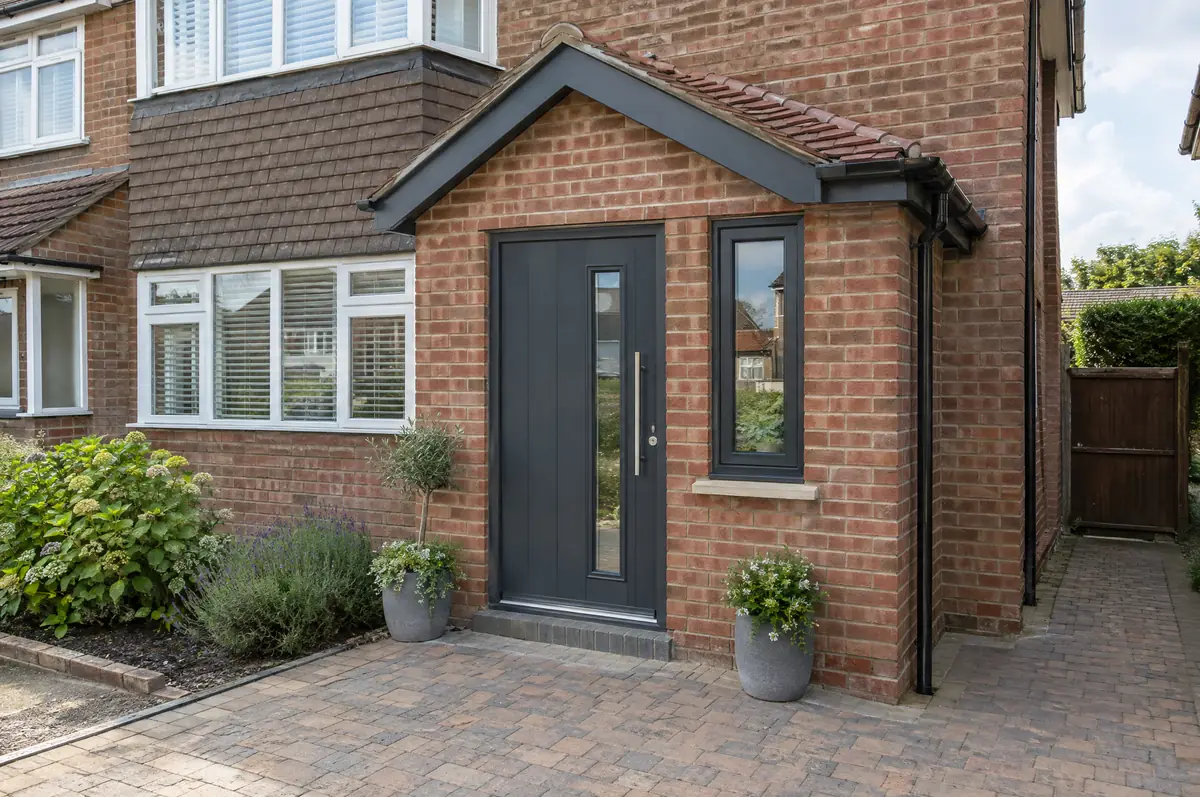
A porch is a small enclosed entrance built in front of the front door, giving somewhere for coats and shoes and a buffer against draughts. Many porches are small enough to be built without a planning application.
- Foundations and matching brickwork
- Tiled, slate or lead roof
- Front door and side window supply and fit
How much should I budget for a porch?
What porches typically cost. These are guide ranges; the written quote for your house replaces them.
| Porches | Guide price incl. VAT |
|---|---|
| Open canopy over the door | £2,500 to £5,000 |
| Brick porch with tiled roof | £6,000 to £10,000 |
| Larger porch or front extension | £10,000 to £16,000 |
How is a porch approved in Pembroke Dock?
Welsh projects need planning clearance from the council under Welsh rules, building regulations approval under the Welsh approved documents, and party wall notices where the work affects a neighbour’s wall or foundations.
In Wales small porches are usually permitted development, with similar size limits to England. Larger porches or those close to the road need planning permission.
What should Pembroke Dock homeowners check first?
- Keeping the original front door between house and porch can keep a porch exempt from building regulations.
- Gas meters and drains near the front door may need relocating.
How does the project run?
- Start with a conversation. A short call or the online form is enough for us to understand what you want to build.
- Free site visit. We measure up, look at access, drains and the structure, and talk through options and budget.
- Price and paperwork. The design is priced line by line, and we submit the planning and building control applications.
- Construction and completion. One site lead co-ordinates every trade through to the building control certificate.
Questions about a porch in Pembroke Dock
Can a porch include a toilet?
Yes, but it becomes a front extension, which usually needs planning permission and building regulations approval.
Will the brick match?
We source the closest available match and agree it with you before building.
Who deals with the council for a project in Pembroke Dock?
We do. We prepare the drawings, submit planning or permitted development paperwork if needed, and arrange building control inspections.
Porches in nearby towns
Learn more about porches, or see every project we cover in Pembroke Dock.