
Covering Shepherd's Bush
Our coverage around Shepherd's Bush (W12) also includes Notting Hill (1 miles to the north-east) and Chiswick.
Homes in London
Terraced houses dominate many London neighbourhoods, so most projects involve shared walls, narrow access and a party wall process. Conservation areas are widespread, and some boroughs have their own mansard and basement guidance.
What is a porch?
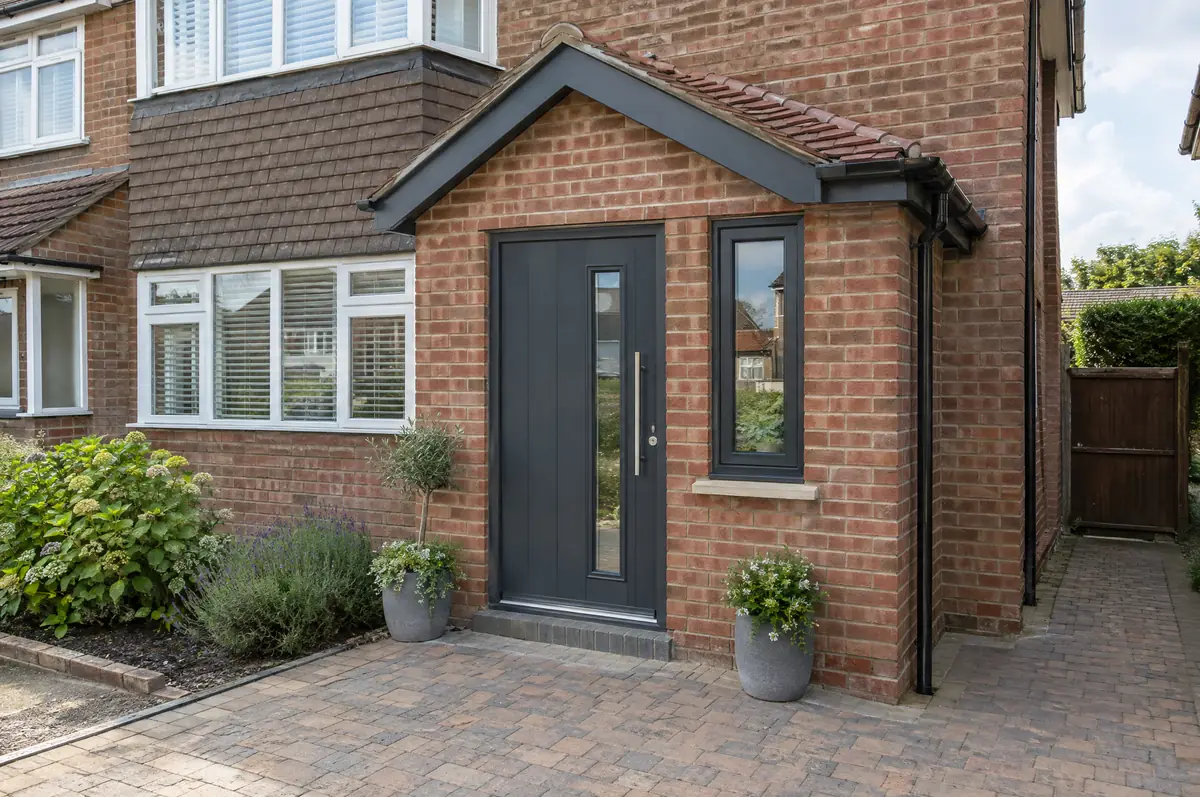
We build porches in matching brick with a tiled or lead roof, a new composite or timber door, and lighting. If you want a wider entrance or a WC, we can design a larger front extension instead and handle the planning.
- Design to match the house
- Foundations and matching brickwork
- Tiled, slate or lead roof
What will a porch cost?
Typical ranges for porches. Ground conditions, access and specification move the final figure, which we fix in writing before work starts.
| Porches | Guide price incl. VAT |
|---|---|
| Open canopy over the door | £2,500 to £5,000 |
| Brick porch with tiled roof | £6,000 to £10,000 |
| Larger porch or front extension | £10,000 to £16,000 |
What approvals does a porch need in England?
In England we deal with the council’s planning team for permission or a lawful development certificate, with building control (the council or a registered building control approver) for inspections, and with neighbours under the Party Wall etc. Act 1996 where it applies.
In England a porch is permitted development if its footprint is no more than 3 m² measured externally, no part is higher than 3 m, and no part is within 2 m of a boundary with a road or footpath. Larger porches need planning permission.
What can change the price or programme?
- Keeping the original front door between house and porch can keep a porch exempt from building regulations.
- Gas meters and drains near the front door may need relocating.
How does the project run?
- Start with a conversation. A short call or the online form is enough for us to understand what you want to build.
- We visit and measure. A surveyor checks the house, the boundaries and the ground, and discusses what is realistic.
- Price and paperwork. The design is priced line by line, and we submit the planning and building control applications.
- Build and hand over. Our teams build to the programme, building control inspects, and you get the completion paperwork at the end.
What people ask before starting
Do I need planning permission for a porch?
Not in England if it is no bigger than 3 m², no higher than 3 m and at least 2 m from the boundary with a road.
Can a porch include a toilet?
Yes, but it becomes a front extension, which usually needs planning permission and building regulations approval.
Can you visit a house in Shepherd's Bush to quote?
Yes. After a short call we arrange a site visit to measure up and agree what the design needs to do, then send a written price.
Porches in nearby towns
Learn more about porches, or see every project we cover in Shepherd's Bush.