
Covering Wantage
Alongside Wantage, we also cover Didcot, Abingdon (8 miles to the north-east) and Oxford.
Homes in the South East
Housing across the South East mixes inter-war semis, post-war estates and older cottages in villages and market towns, so rear and side extensions, hip-to-gable lofts and garage conversions all come up regularly.
What is included in a porch in Wantage?
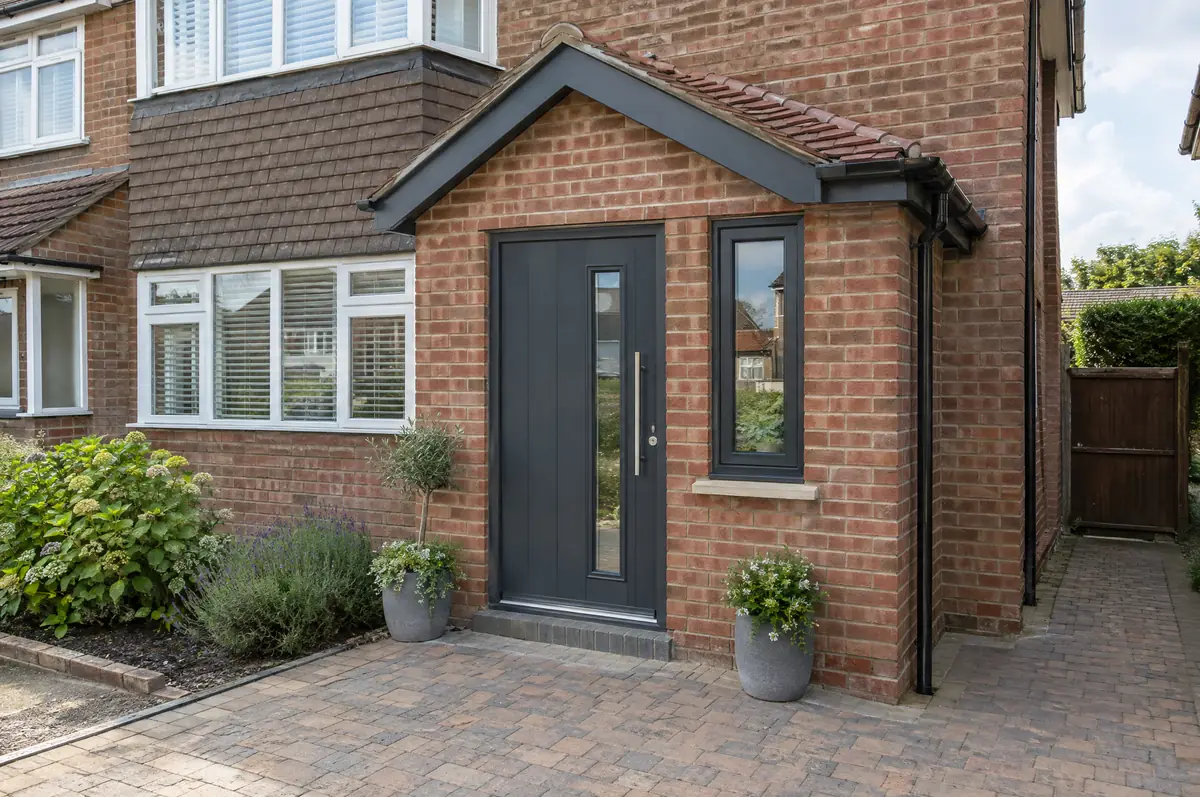
We build porches in matching brick with a tiled or lead roof, a new composite or timber door, and lighting. If you want a wider entrance or a WC, we can design a larger front extension instead and handle the planning.
- Foundations and matching brickwork
- Tiled, slate or lead roof
- Plastering and flooring ready finish
What will a porch cost?
What porches typically cost. These are guide ranges; the written quote for your house replaces them.
| Porches | Guide price incl. VAT |
|---|---|
| Open canopy over the door | £2,500 to £5,000 |
| Brick porch with tiled roof | £6,000 to £10,000 |
| Larger porch or front extension | £10,000 to £16,000 |
Do you need permission for a porch in Wantage?
In England we deal with the council’s planning team for permission or a lawful development certificate, with building control (the council or a registered building control approver) for inspections, and with neighbours under the Party Wall etc. Act 1996 where it applies.
In England a porch is permitted development if its footprint is no more than 3 m² measured externally, no part is higher than 3 m, and no part is within 2 m of a boundary with a road or footpath. Larger porches need planning permission.
What can affect a porch?
- Keeping the original front door between house and porch can keep a porch exempt from building regulations.
- The roof pitch should echo the main roof or bay window.
From first call to completion
- Send us the details. Give us a postcode, a rough idea of size and some photos, by phone, form or the guide price tool.
- Free site visit. We measure up, look at access, drains and the structure, and talk through options and budget.
- Design and fixed price. You get drawings and a written price for the agreed specification before anything is ordered.
- Construction and completion. One site lead co-ordinates every trade through to the building control certificate.
Your questions answered
How much does a porch cost?
Most brick porches with a tiled roof cost about £6,000 to £10,000 including VAT.
Will the brick match?
We source the closest available match and agree it with you before building.
How do I get a price for porches in Wantage?
Use the guide price tool for a ballpark figure, then book a visit for a fixed written price for the agreed specification.
Porches in nearby towns
Learn more about porches, or see every project we cover in Wantage.