
Covering Worcestershire
Our coverage across Worcestershire includes Worcester, Redditch, Kidderminster and Great Malvern.
Homes in the West Midlands
The West Midlands has a large stock of 1930s semis and Victorian terraces in red brick, so matching brick and roof tiles is often the key to an extension that looks original.
What does a porch involve?
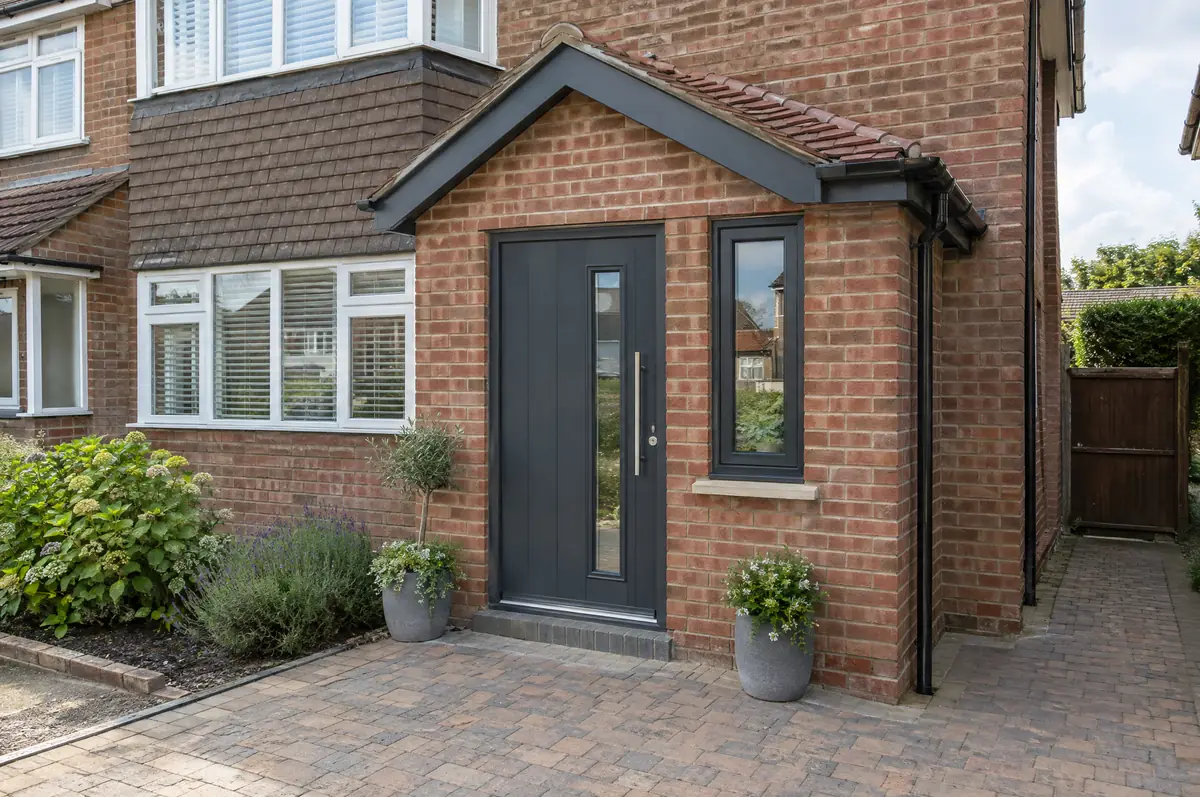
A porch is a small enclosed entrance built in front of the front door, giving somewhere for coats and shoes and a buffer against draughts. Many porches are small enough to be built without a planning application.
- Front door and side window supply and fit
- Lighting and power
- Plastering and flooring ready finish
What will a porch cost?
Guide prices for porches, including VAT where it applies. Your fixed price is confirmed in writing after the survey.
| Porches | Guide price incl. VAT |
|---|---|
| Open canopy over the door | £2,500 to £5,000 |
| Brick porch with tiled roof | £6,000 to £10,000 |
| Larger porch or front extension | £10,000 to £16,000 |
Planning and building rules in Worcestershire
In England we deal with the council’s planning team for permission or a lawful development certificate, with building control (the council or a registered building control approver) for inspections, and with neighbours under the Party Wall etc. Act 1996 where it applies.
In England a porch is permitted development if its footprint is no more than 3 m² measured externally, no part is higher than 3 m, and no part is within 2 m of a boundary with a road or footpath.
What should I think about before starting?
- Keeping the original front door between house and porch can keep a porch exempt from building regulations.
- The roof pitch should echo the main roof or bay window.
What happens after I enquire?
- Send us the details. Give us a postcode, a rough idea of size and some photos, by phone, form or the guide price tool.
- We visit and measure. A surveyor checks the house, the boundaries and the ground, and discusses what is realistic.
- Price and paperwork. The design is priced line by line, and we submit the planning and building control applications.
- Construction and completion. One site lead co-ordinates every trade through to the building control certificate.
What people ask before starting
Do I need planning permission for a porch?
Not in England if it is no bigger than 3 m², no higher than 3 m and at least 2 m from the boundary with a road.
Will the brick match?
We source the closest available match and agree it with you before building.
Who deals with the council for a project in Worcestershire?
We do. We prepare the drawings, submit planning or permitted development paperwork if needed, and arrange building control inspections.
Porches in nearby towns
- Porches in Worcester
- Porches in Redditch
- Porches in Kidderminster
- Porches in Great Malvern
- Porches in Bromsgrove
- Porches in Evesham
- Porches in Droitwich
- Porches in Pershore
Learn more about porches, or see every project we cover in Worcestershire.