
Covering Bangor, County Down
Our coverage around Bangor, County Down (BT19, BT20) also includes Newtownards, Holywood and Carrickfergus.
Homes in County Down
Housing in Northern Ireland mixes terraces in Belfast and Derry with detached houses and bungalows in towns and rural areas, many with room to extend.
What do you get with a side return extension?
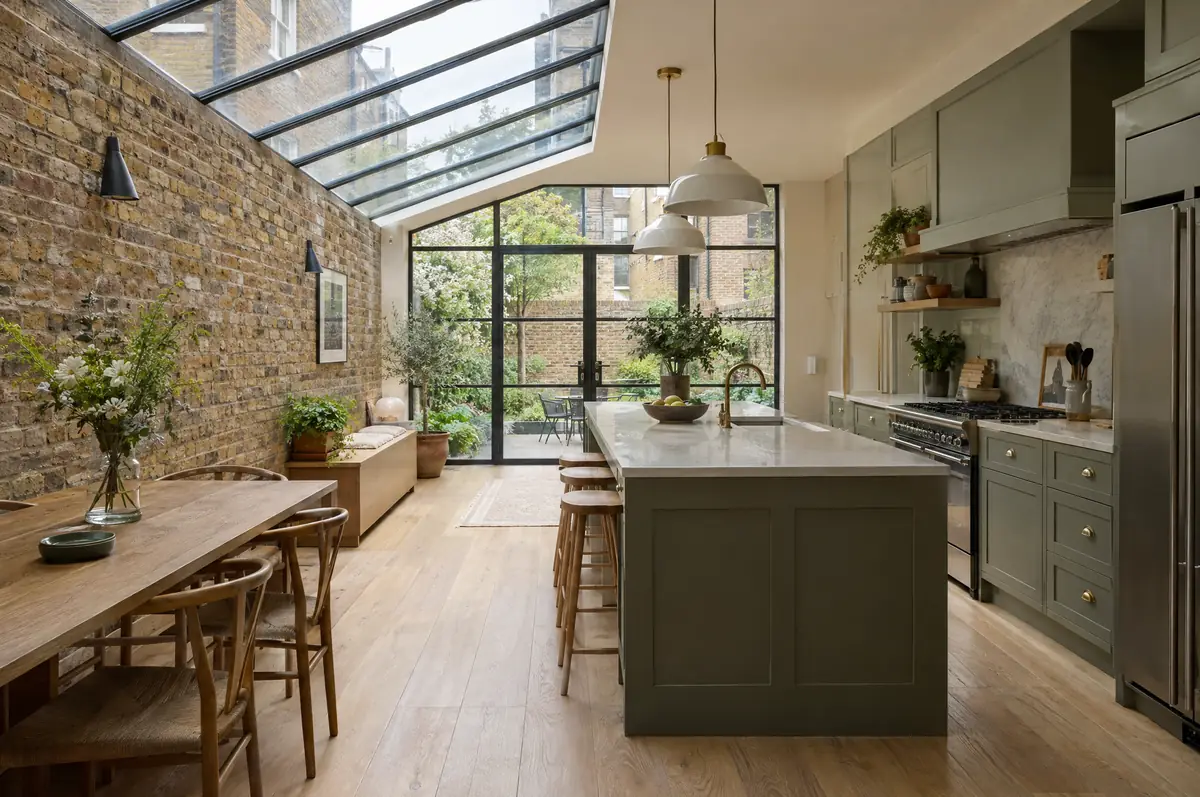
A side return extension builds over the narrow passage that runs beside the back of many Victorian and Edwardian terraced houses, widening the kitchen or dining room by a metre or two. It is usually combined with a glazed or part-glazed roof so the deeper room still gets daylight.
- Planning and building control applications to the council
- Structural steel to remove the side wall
- Underfloor heating ready screed if wanted
What is the guide price for a side return extension in Bangor, County Down?
Typical ranges for side return extensions. Ground conditions, access and specification move the final figure, which we fix in writing before work starts.
| Side return extensions | Guide price incl. VAT |
|---|---|
| Standard specification | £3,350 to £3,700 per m² |
| Good specification | £3,700 to £4,150 per m² |
| High specification | £4,150 to £4,550 per m² |
How is a side return extension approved in Bangor, County Down?
Projects in Northern Ireland need planning clearance from one of the eleven councils and building control approval, also from the council. The Party Wall etc. Act does not extend to Northern Ireland, so work near neighbours is agreed directly and documented carefully.
In Northern Ireland permitted development is set by the Planning (General Permitted Development) Order (Northern Ireland) 2015, and small single-storey rear extensions can often go ahead without an application.
What can change the price or programme?
- Access is often through the house, so we plan deliveries and protect floors.
- Many terraces sit in conservation areas, where side extensions need planning permission.
What happens after I enquire?
- Send us the details. Give us a postcode, a rough idea of size and some photos, by phone, form or the guide price tool.
- We visit and measure. A surveyor checks the house, the boundaries and the ground, and discusses what is realistic.
- Price and paperwork. The design is priced line by line, and we submit the planning and building control applications.
- Build and hand over. Our teams build to the programme, building control inspects, and you get the completion paperwork at the end.
What people ask before starting
How much does a side return extension cost?
Usually about £3,350 to £4,550 per square metre including VAT, which works out at around £35,000 to £55,000 for a typical side return before the kitchen.
Is a glazed roof too hot in summer?
Modern solar-control glass and a mix of glazed and solid roof keep it comfortable. We advise on the balance during design.
Who deals with the council for a project in Bangor, County Down?
We do. We prepare the drawings, submit planning or permitted development paperwork if needed, and arrange building control inspections.
Other towns nearby
- Side return extensions in Newtownards
- Side return extensions in Holywood
- Side return extensions in Carrickfergus
- Side return extensions in Comber
Learn more about side return extensions, or see every project we cover in Bangor.