
Covering Haverfordwest
Alongside Haverfordwest, we also cover Pembroke Dock, Tenby (14 miles to the south-east) and Cardigan.
Homes in Dyfed
Housing in Wales ranges from terraced streets in the valleys and older industrial towns to stone-built homes in rural areas and modern estates around the cities.
What does a side return extension involve?
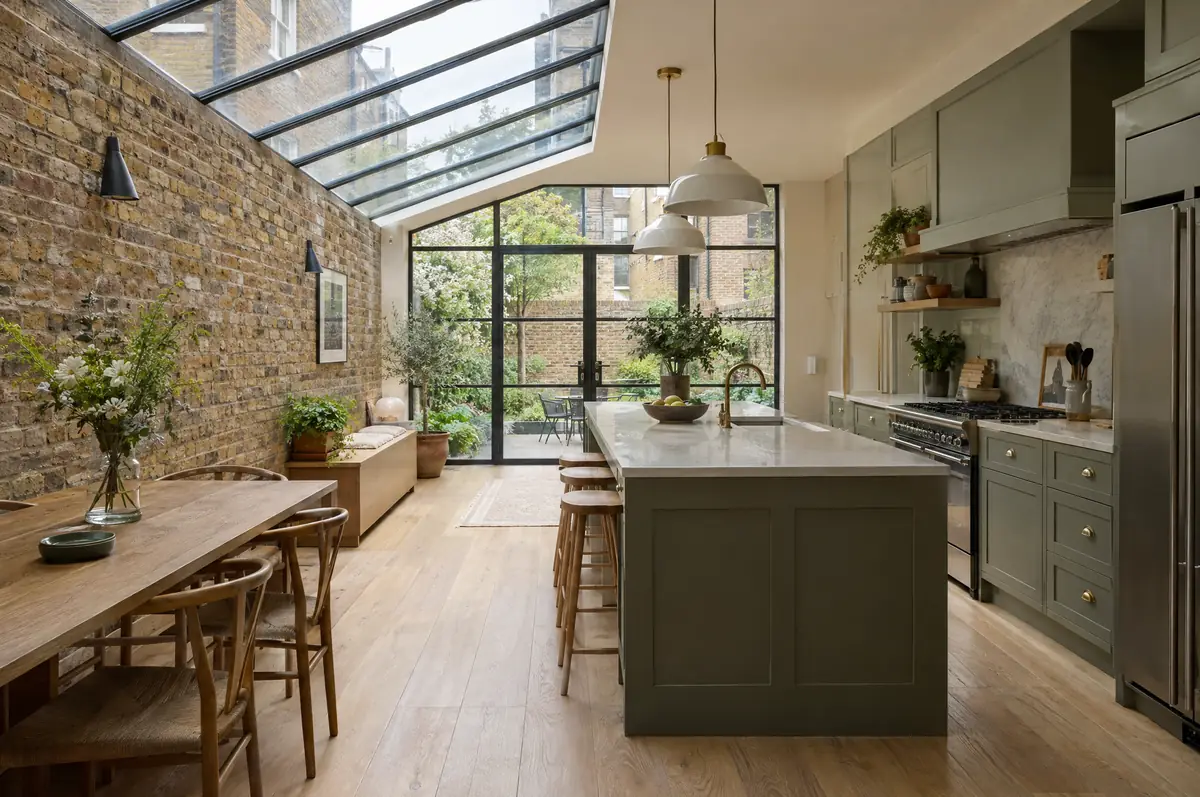
Side returns are small in area but heavy in detail: party walls, a glazed roof, and steelwork to take out the original back wall. We design the roof for light and drainage, agree the party wall process early, and keep the work tidy because access is often through the house.
- Planning and building regulations checks under Welsh rules
- Underfloor heating ready screed if wanted
- Plastering and making good to the old house
What is the guide price for a side return extension in Haverfordwest?
Use these ranges to budget for side return extensions; the survey turns them into a fixed price for the agreed specification.
| Side return extensions | Guide price incl. VAT |
|---|---|
| Standard specification | £3,350 to £3,700 per m² |
| Good specification | £3,700 to £4,150 per m² |
| High specification | £4,150 to £4,550 per m² |
Do you need permission for a side return extension in Haverfordwest?
Welsh projects need planning clearance from the council under Welsh rules, building regulations approval under the Welsh approved documents, and party wall notices where the work affects a neighbour’s wall or foundations.
Wales has its own permitted development rules, set by the Welsh Government.
What should I think about before starting?
- Access is often through the house, so we plan deliveries and protect floors.
- Many terraces sit in conservation areas, where side extensions need planning permission.
What are the steps?
- Send us the details. Give us a postcode, a rough idea of size and some photos, by phone, form or the guide price tool.
- We visit and measure. A surveyor checks the house, the boundaries and the ground, and discusses what is realistic.
- Drawings, approvals, written quote. We prepare the design, apply for the approvals it needs, and give you a fixed price in writing.
- We build it. Work follows an agreed programme, with inspections at each stage and a final sign-off.
Questions about a side return extension in Haverfordwest
Will I need a party wall agreement?
Most likely, because the new wall usually sits on or near the boundary. We serve the notices and work with your neighbour’s surveyor if one is appointed.
How long does a side return take?
About 10 to 14 weeks on site.
How do I get a price for side return extensions in Haverfordwest?
Use the guide price tool for a ballpark figure, then book a visit for a fixed written price for the agreed specification.
Other towns nearby
- Side return extensions in Pembroke Dock
- Side return extensions in Tenby
- Side return extensions in Cardigan
- Side return extensions in Carmarthen
Learn more about side return extensions, or see every project we cover in Haverfordwest.